
Tower 42, London
Atrium Birdcage Scaffold with Suspended Slab Constraints
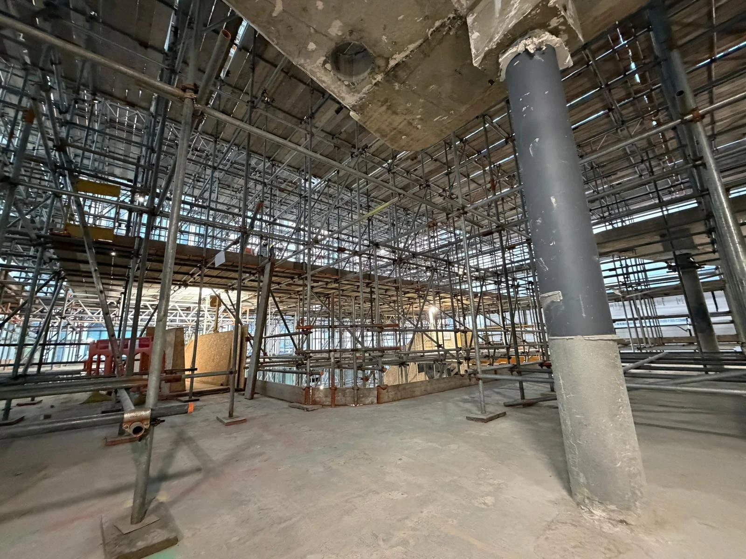
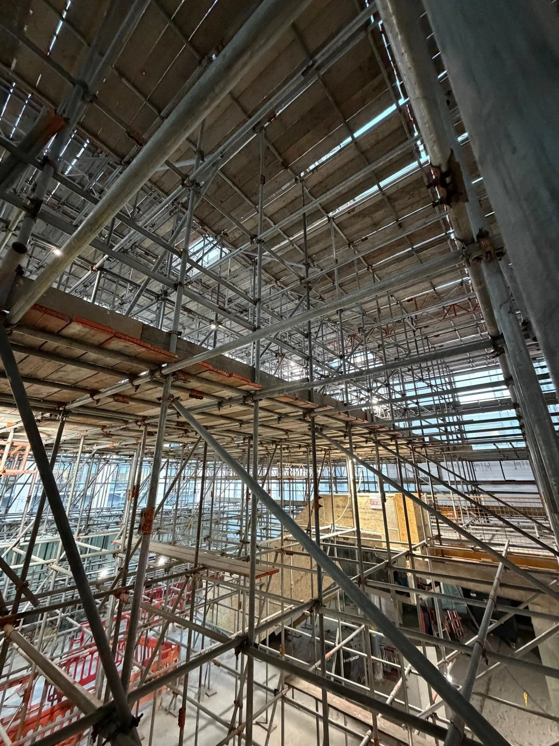
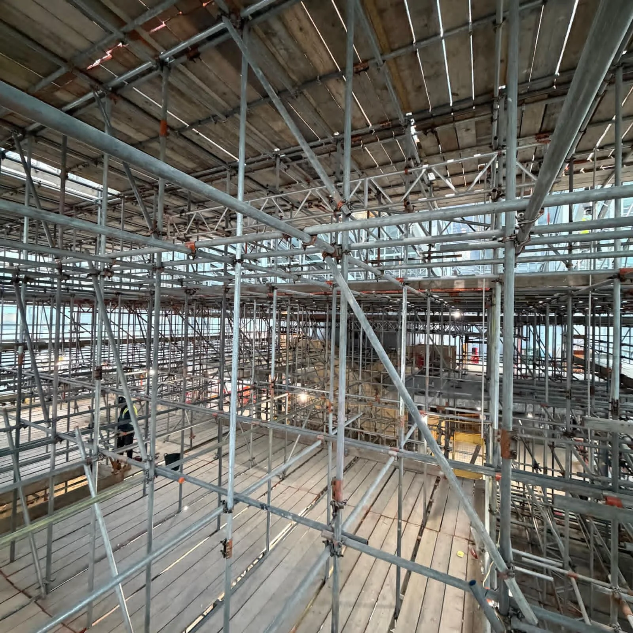
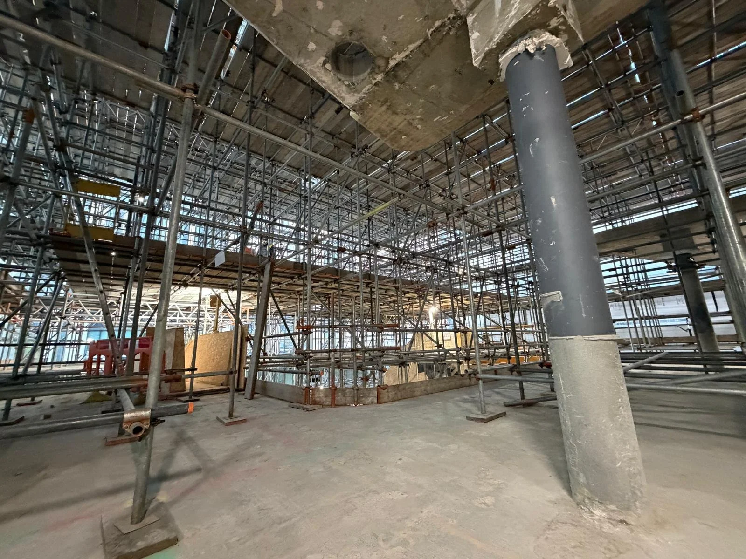
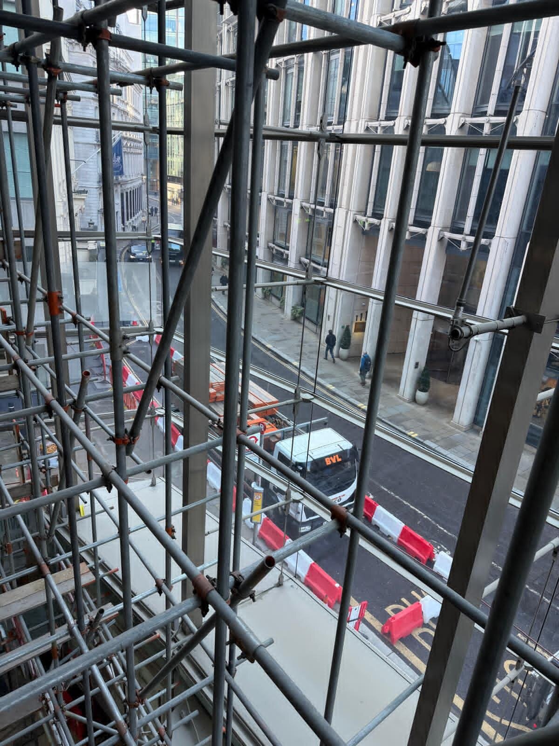
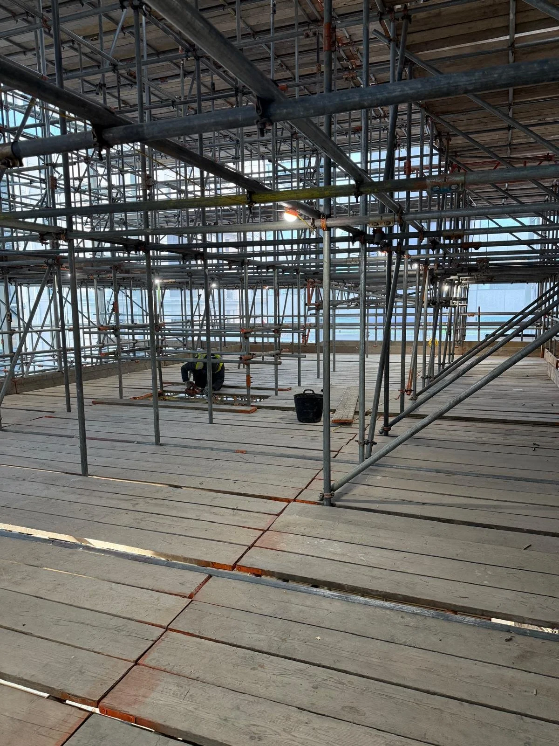
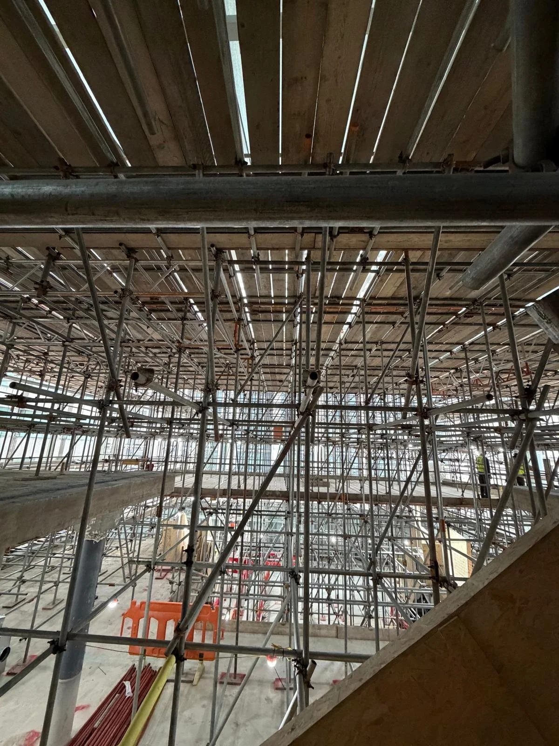
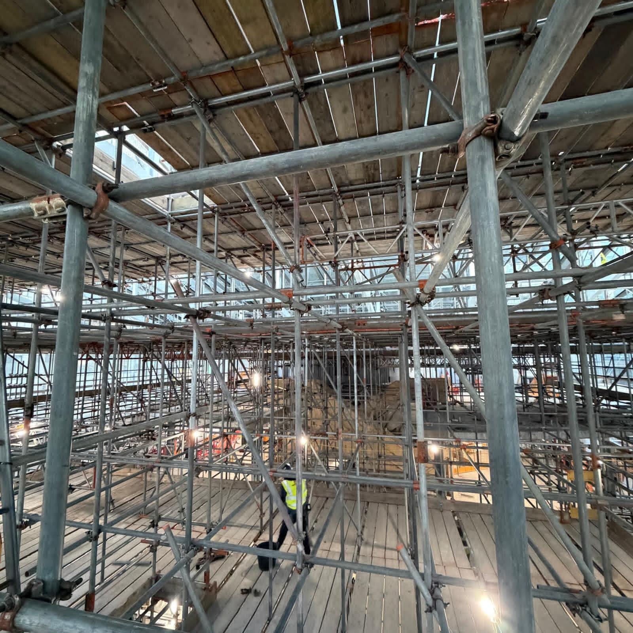
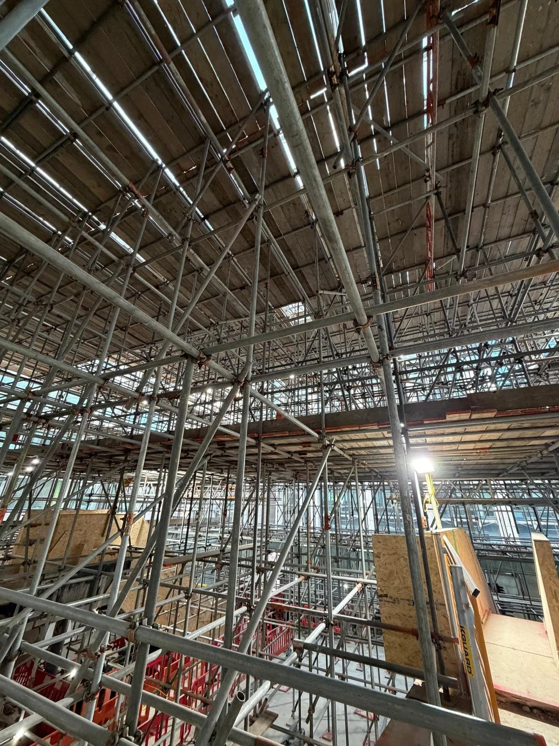
DH Scaffold Services Ltd was appointed to design a fully boarded access birdcage scaffold within the atrium at Tower 42 in London. The scaffold provided working access for fit-out activities and targeted cladding repairs within a live commercial building.
The challenge
The supporting suspended slab’s load capacity was a key constraint. The scaffold’s self-weight and working loads needed to be transferred into the slab without exceeding its allowable loading limits.
Avoiding back-propping was an important design objective, as additional supports beneath the slab would have introduced disruption to the areas below. The arrangement therefore needed to balance working-platform requirements with the capacity of the existing supporting structure.
Our design response
DH Scaffold Services Ltd developed the birdcage arrangement to control individual base reactions and distribute loads across the supporting slab. The engineering assessment considered the scaffold layout, specified working loads and load paths against the slab’s stated allowable limits.
This approach addressed the support requirements at design stage, with the aim of providing the required access without introducing back-propping below.
Our design package included general arrangement drawings and supporting calculations addressing loading, stability and base reactions. Relevant design requirements for erection and dismantling were also set out to inform the scaffold contractor’s planning.
The project demonstrates our experience of designing internal access scaffolds where the capacity of an existing floor is a governing constraint, alongside the practical requirements of working within an operational commercial building.
Need a Scaffold Design? Get in touch today by email or phone to discuss your project and required submission information.