
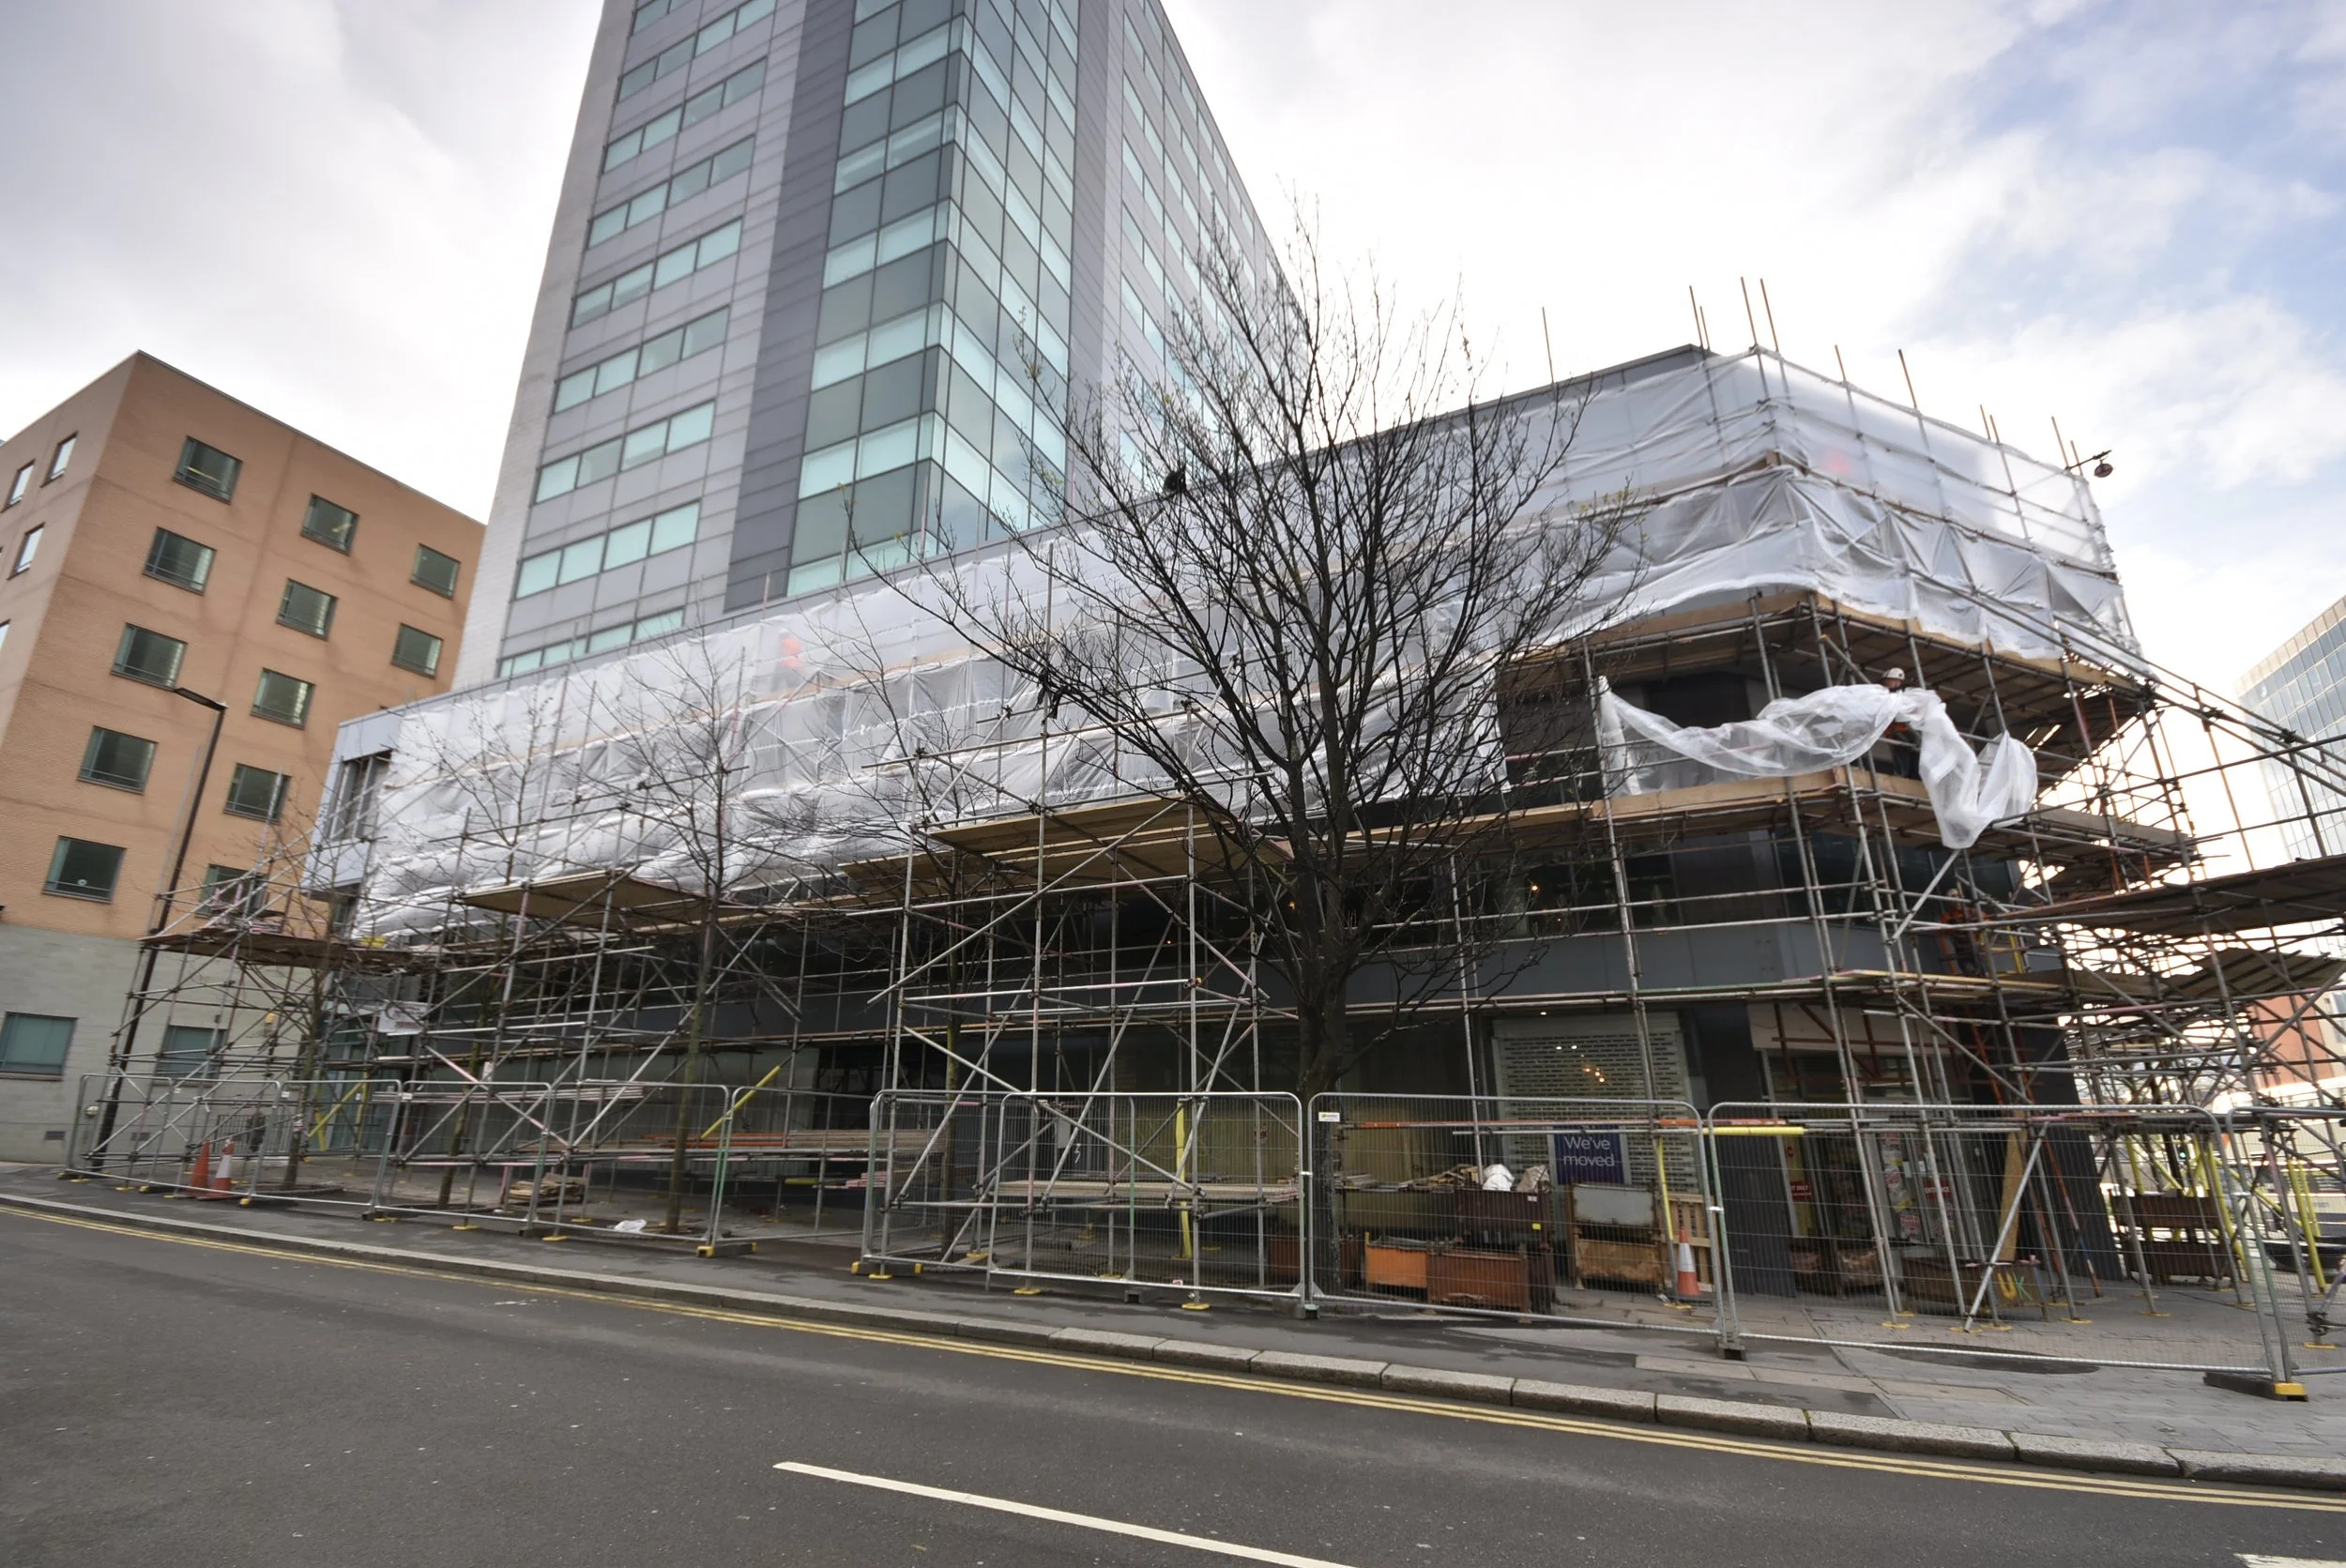
Redvers House, Sheffield
Re-cladding Access and Hoist Support Scaffold
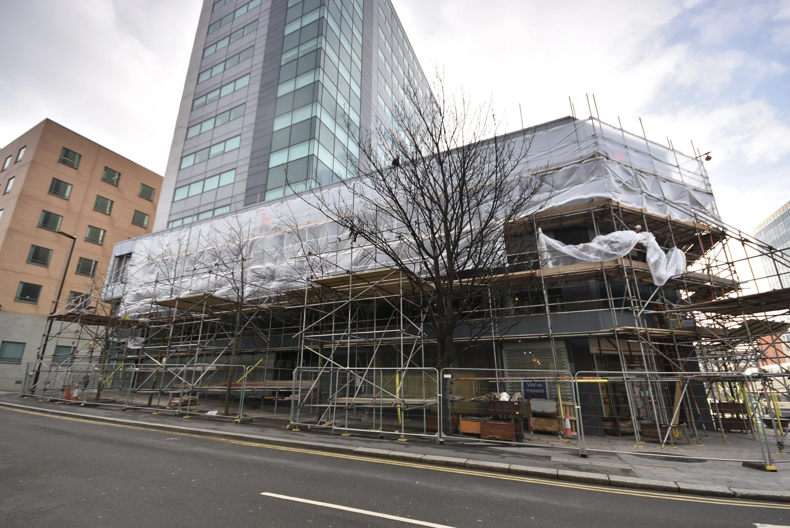
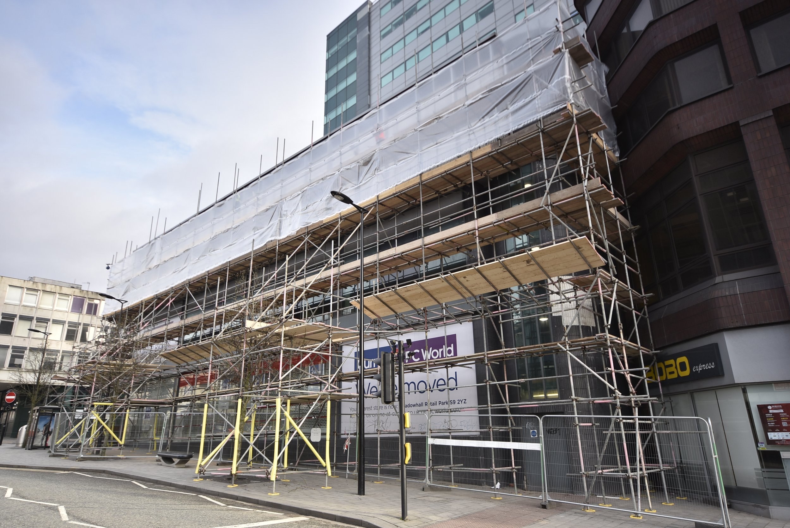
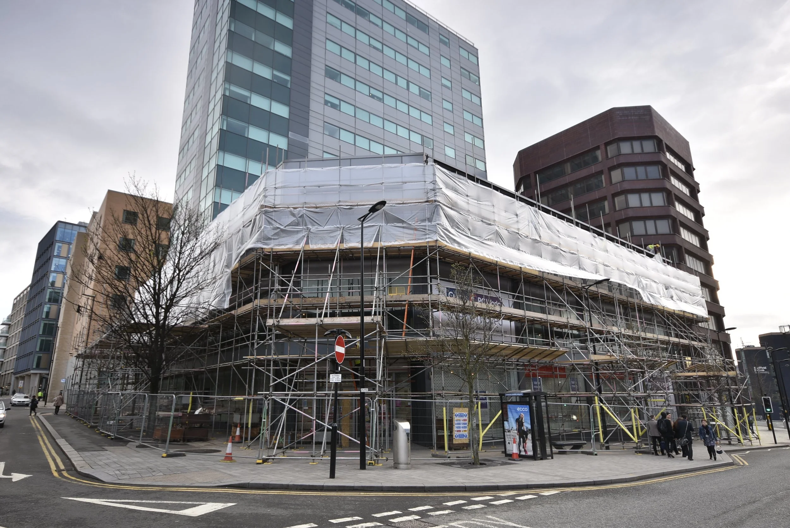
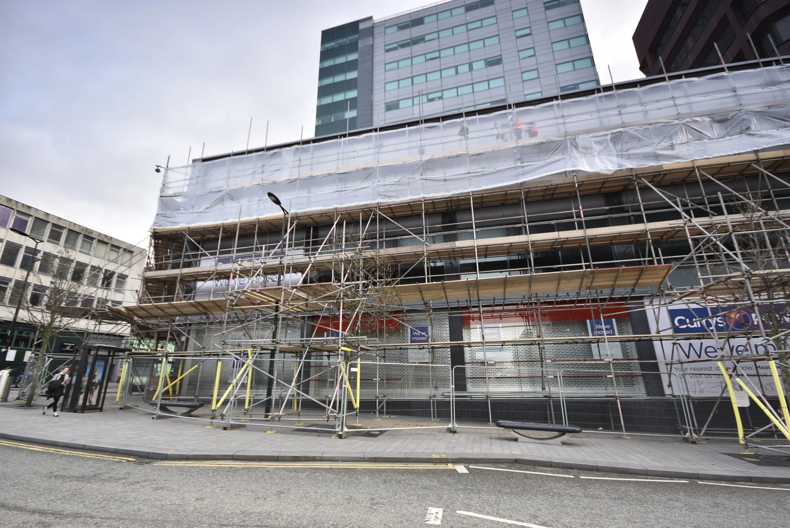
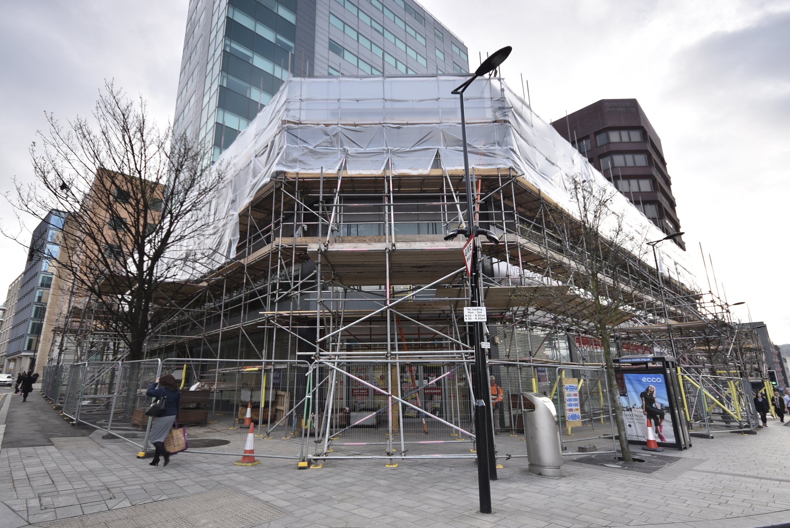
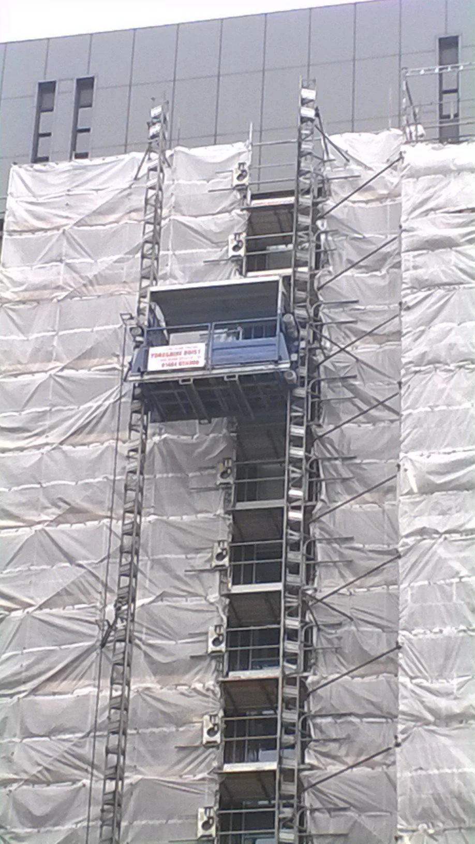
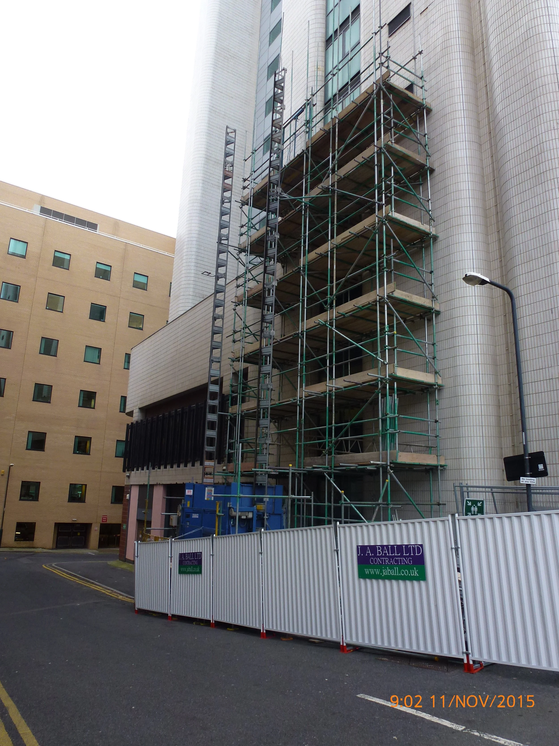
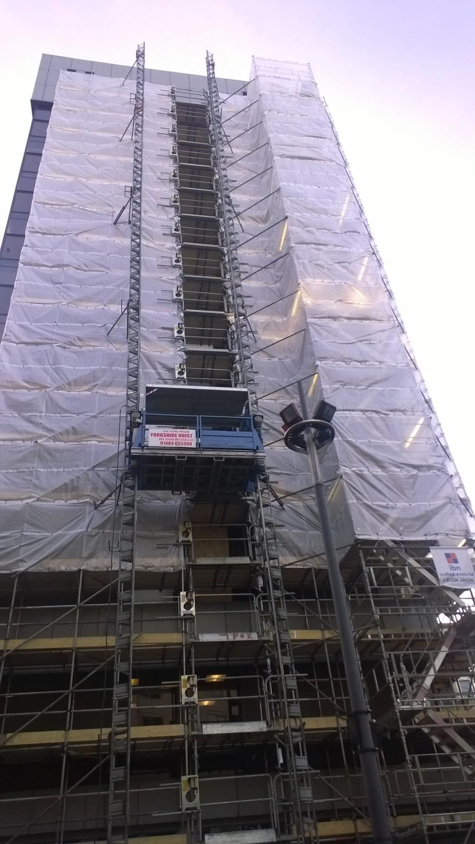
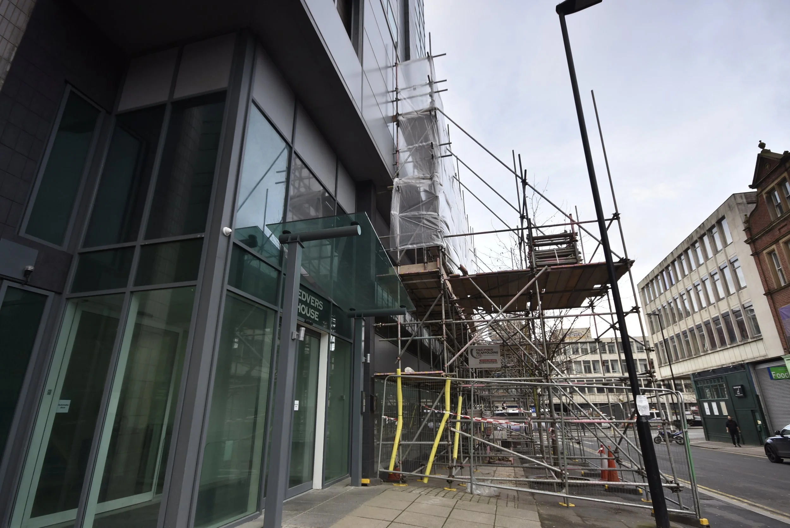
DH Scaffold Services Ltd was appointed to provide a combined access scaffold and hoist support scaffold design at Redvers House in Sheffield. The project required access for façade re-cladding alongside provision for the high-level installation of heavy plant, including machinery and air-conditioning units.
The challenge
The access scaffold and hoist support served different functions, each with its own loading and stability requirements. The access arrangement needed to accommodate the re-cladding sequence, while the hoist support needed to resist the loads associated with the specified lifting equipment and its operation.
Coordinating these requirements meant considering the tie arrangements, supporting structure and load paths for both elements.
Our design response
DH Scaffold Services Ltd developed the re-cladding scaffold with a defined tie strategy and loading allowances suited to the planned façade works.
Alongside this, we designed the hoist support scaffold to transfer the specified lifting and operational loads into verified support points. The engineering assessment addressed load paths and stability under wind and operational actions.
Our design package included general arrangement drawings and structural calculations setting out the scaffold configurations, support requirements and loading provisions. These provided the scaffold contractor and wider project team with design information to inform erection, coordination of the lifting works and handover.
The project demonstrates our experience of coordinating façade access and hoist support designs, addressing the distinct engineering requirements of construction access and high-level plant installation within one scheme.
Need a Scaffold Design? Get in touch today by email or phone to discuss your project and required submission information.