
Ebley Mill
Perimeter Access Scaffold with Cantilevered Support
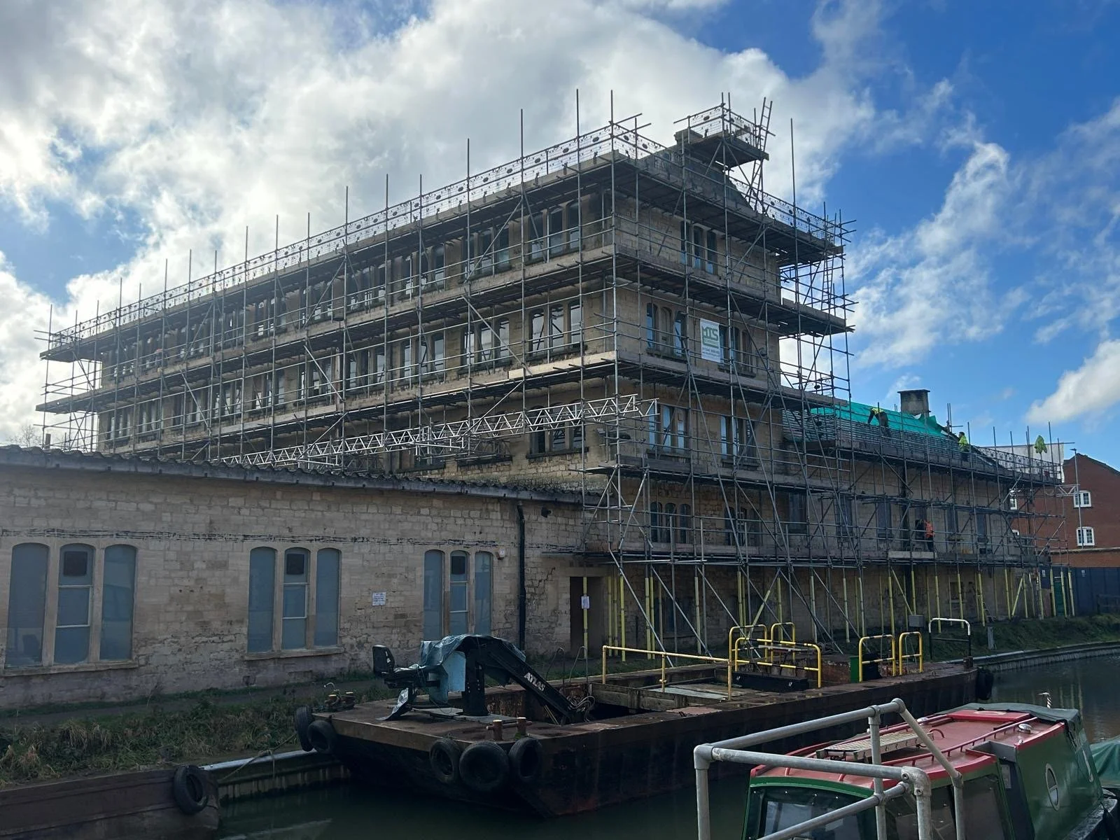
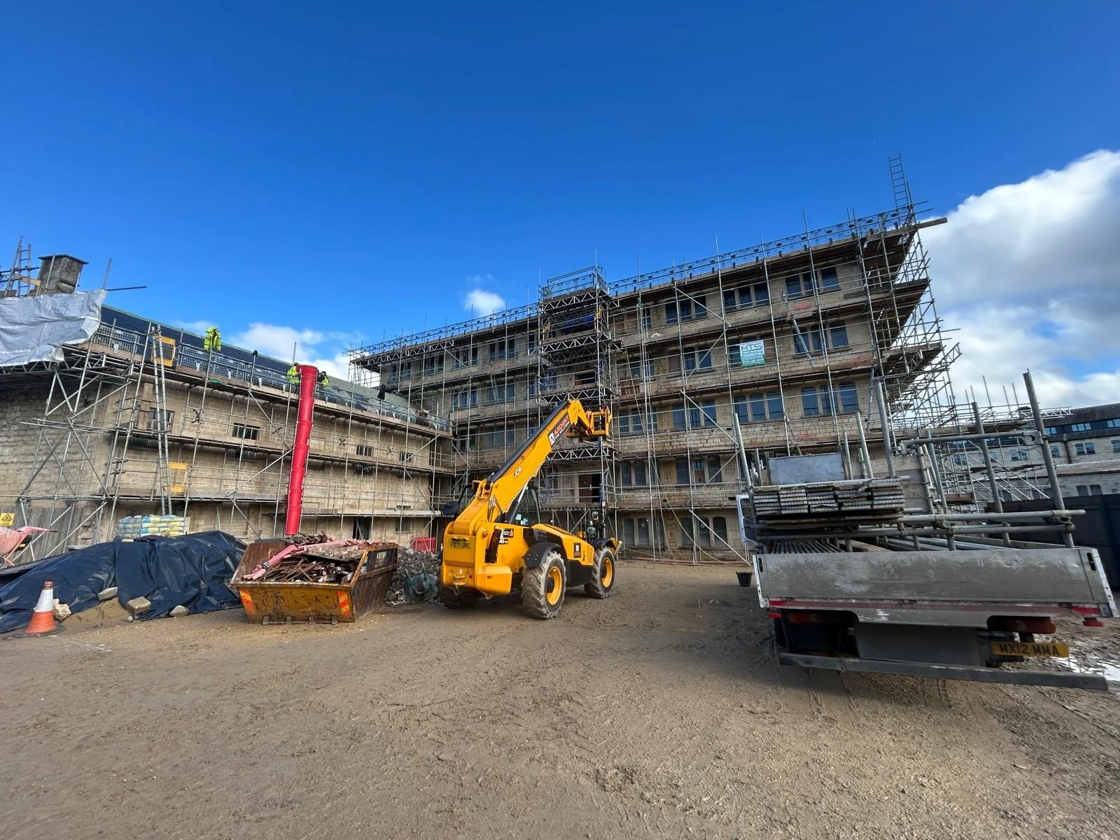
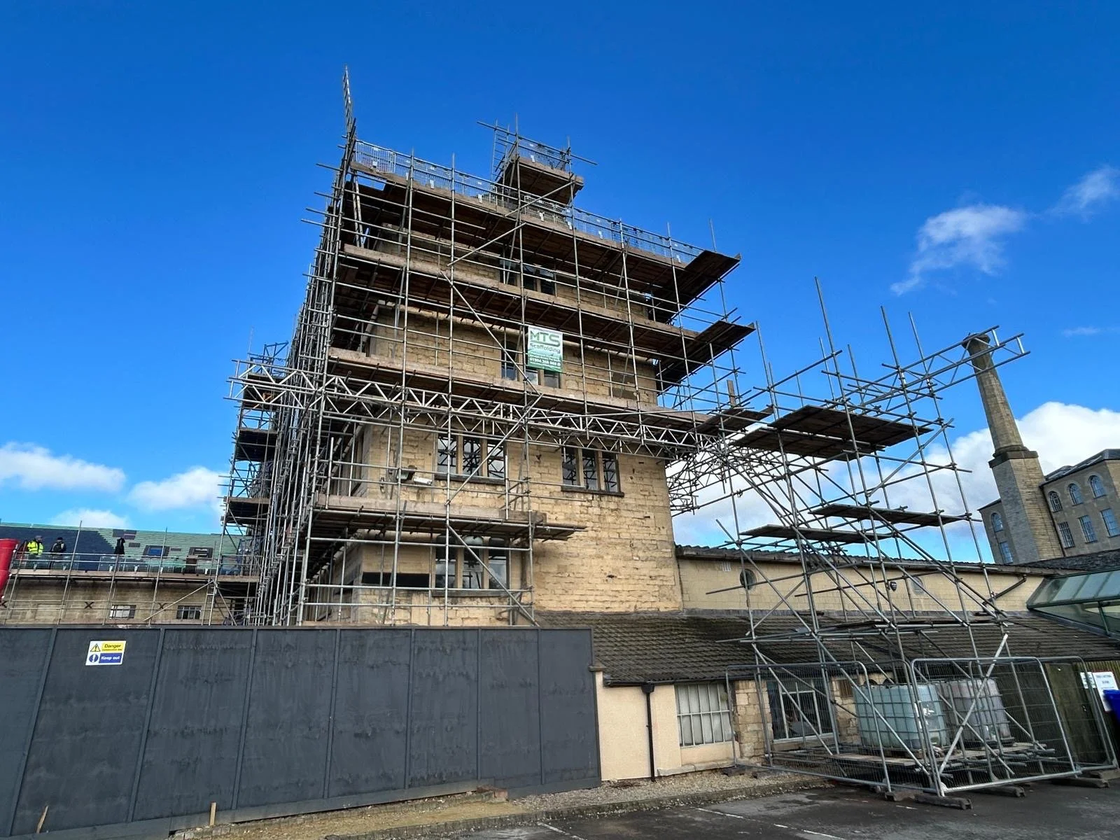
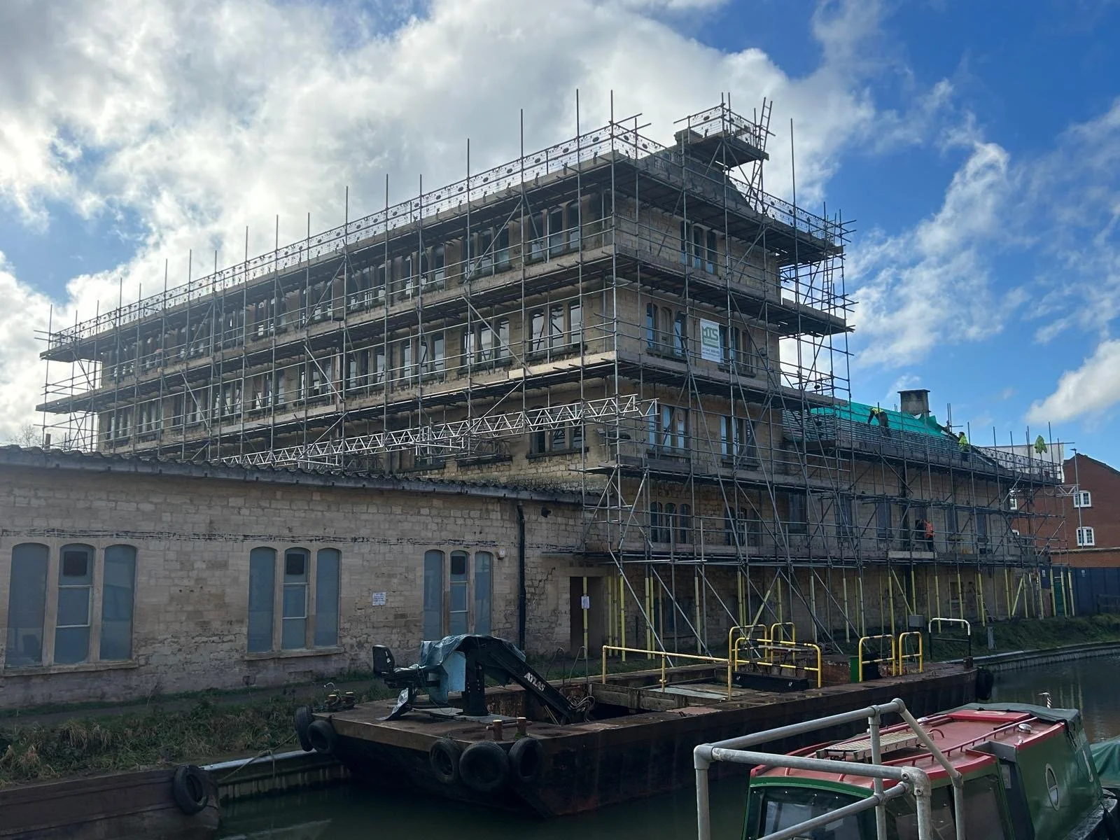
DH Scaffold Services Ltd was appointed to design an access scaffold around the full perimeter of Ebley Mill to support the conversion of the former mill building.
The challenge
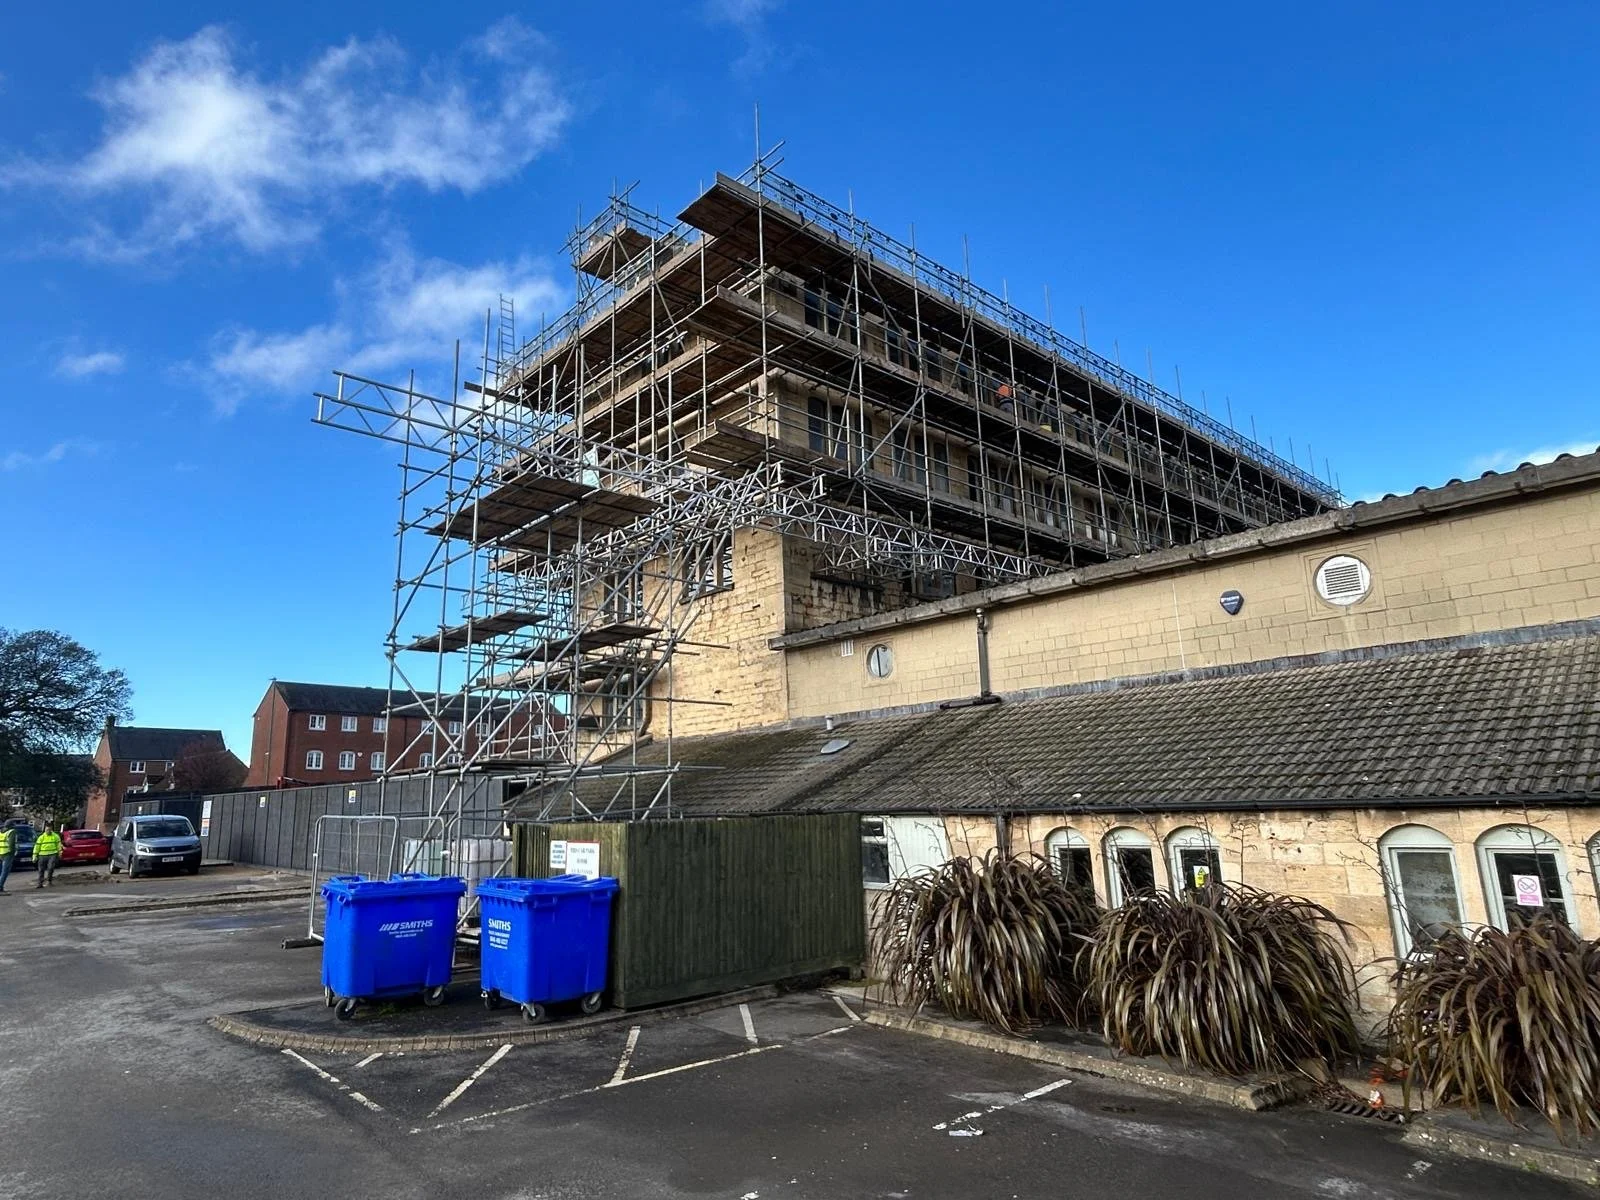
The rear elevations presented a particular constraint: an existing lightweight roof below could not support loads from the proposed access scaffold. This prevented the scaffold from being supported directly on the roof and required an alternative support arrangement.
The design needed to provide access to the elevations above while avoiding reliance on the lightweight roof for support.
Our design response
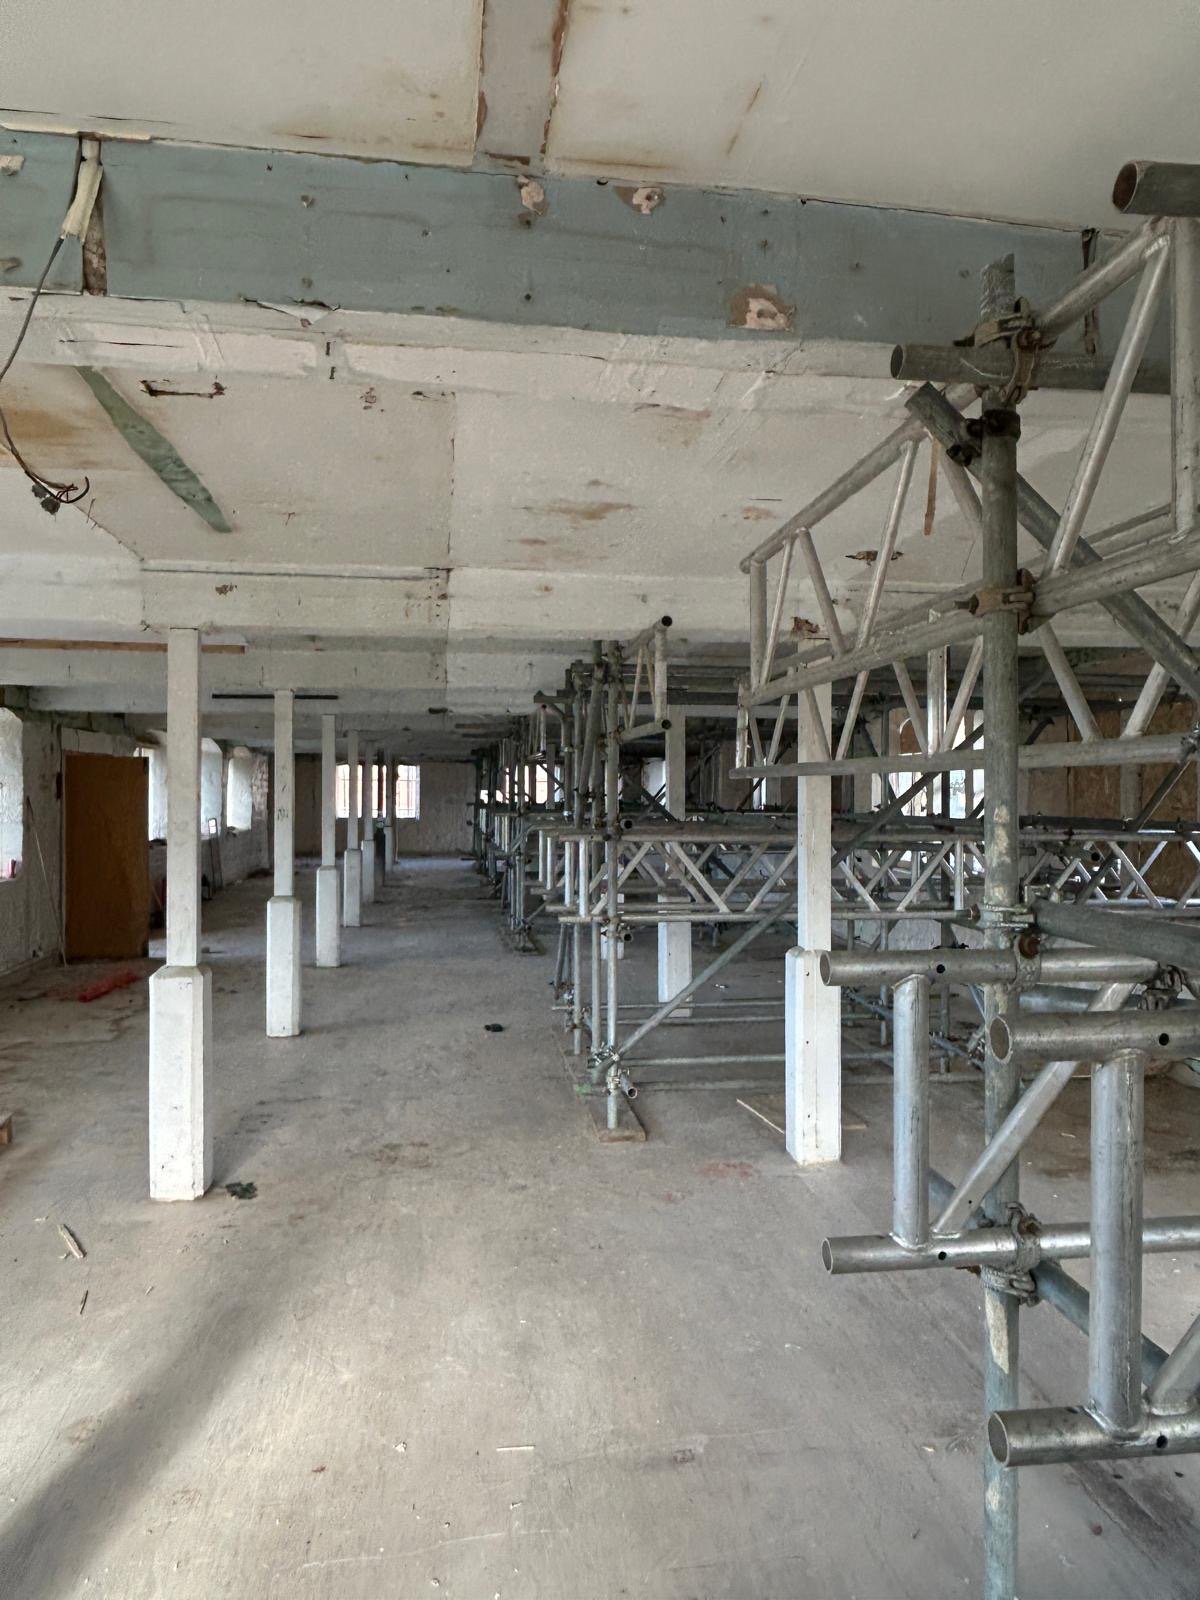
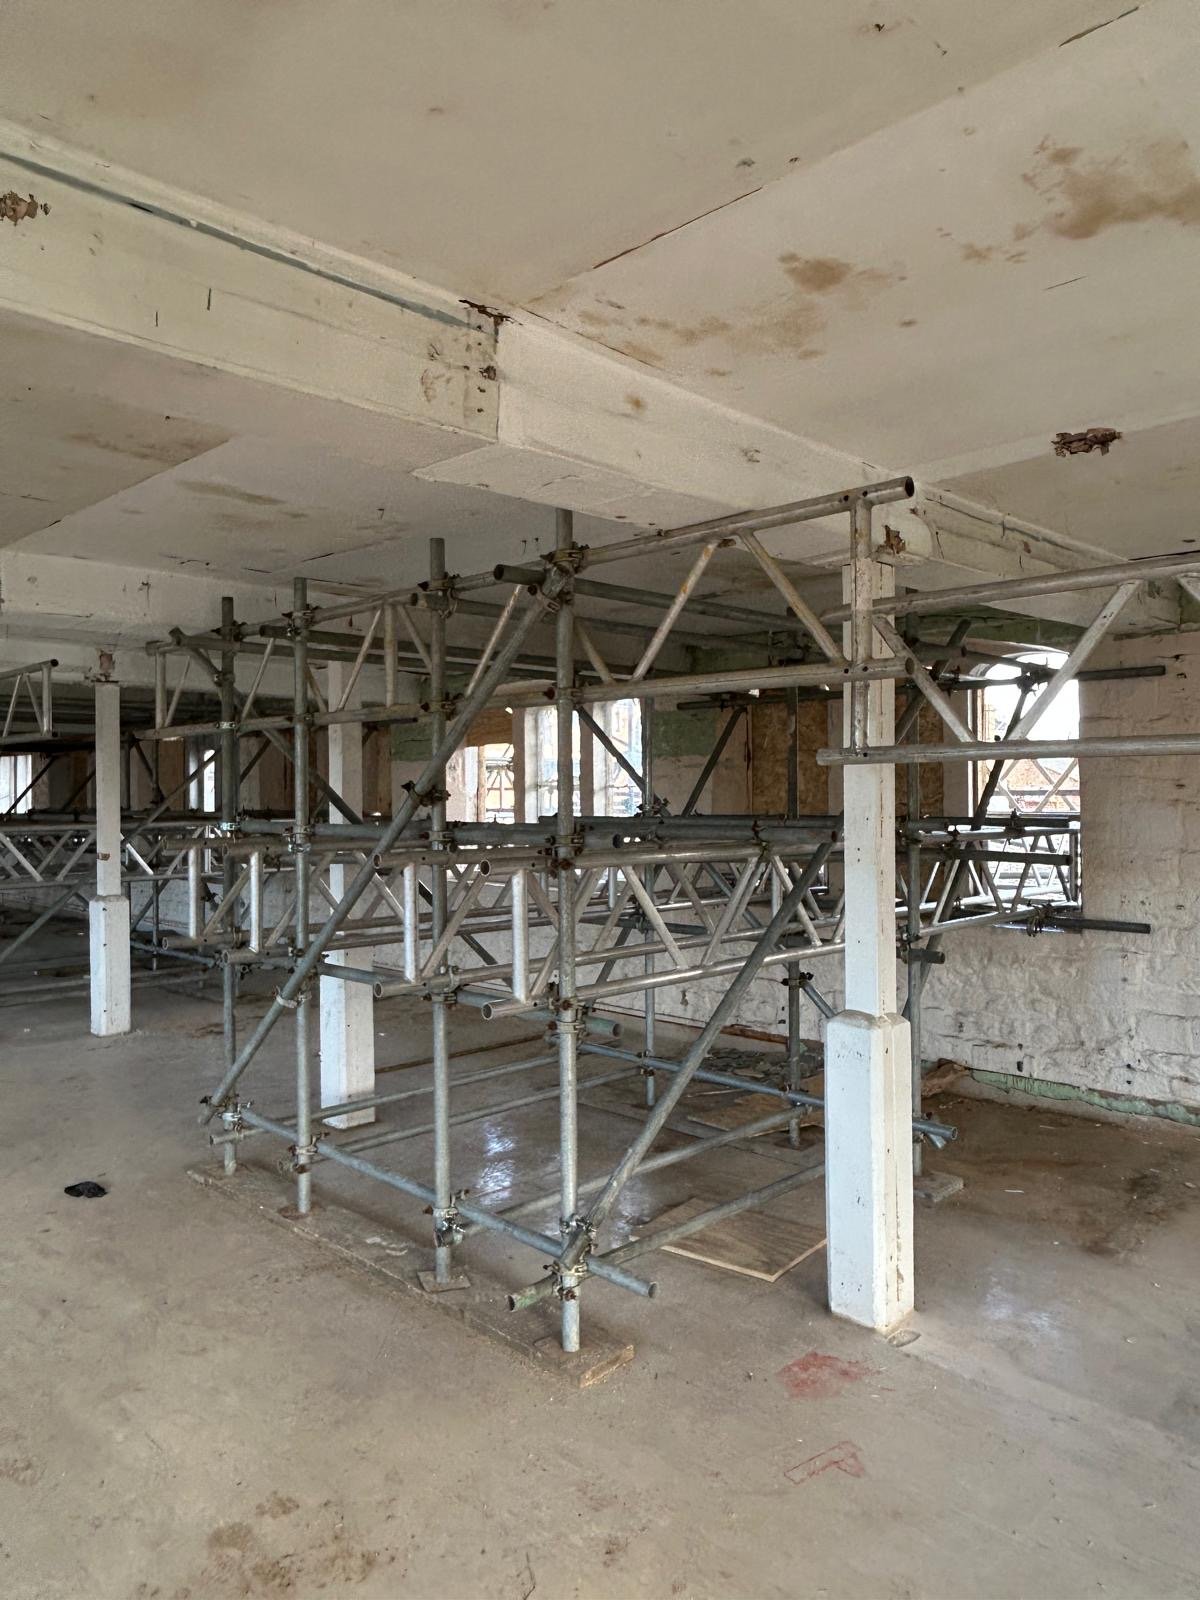
DH Scaffold Services Ltd designed cantilevered supports projecting through the building’s window openings, with longitudinal beams positioned above the lightweight roof to carry the main access scaffold.
This arrangement transferred the scaffold loads back into the building through the cantilevered supports, allowing access above the roof without using it as a load-bearing base.
The project demonstrates our experience of developing scaffold support arrangements around existing-building constraints, using cantilevered structures to provide access where conventional support from below is not available.
Need a Scaffold Design? Get in touch today by email or phone to discuss your project and required submission information.