
Temporary Roof Feasibility Assessment
What Must Be Resolved Before Detailed Design?
A temporary roof can protect exposed works during refurbishment, roof replacement or structural repairs. However, deciding whether it is suitable for a project involves more than checking whether beams can span the building.
The proposed structure must fit the site, have suitable foundations and restraint, and allow the planned construction work to proceed. It must also be possible to erect, inspect, maintain and dismantle it safely.
A temporary roof feasibility assessment examines these questions before the project commits to a detailed design and construction approach. It helps identify fundamental constraints early, when changes to the scheme are usually easier to accommodate.
What is a temporary roof feasibility assessment?
A feasibility assessment is an early engineering review of whether a proposed temporary roof arrangement offers a realistic way forward.
Depending on the agreed scope, it may include a site visit, review of available drawings, preliminary layouts, initial calculations and discussions with the scaffold contractor and project team.
Its purpose is to establish the likely solution, identify significant restrictions and explain what further information or investigation is required.
It is not a completed scaffold design, an erection instruction or permission to proceed on site. A favourable assessment may remain conditional on matters such as confirmation of ground-bearing capacity, suitable anchor locations or an agreed installation method.
HSE identifies temporary roofs and temporary buildings among the scaffold structures that normally require bespoke design. Using proprietary components does not, by itself, demonstrate that the complete arrangement is suitable for a particular site.
1. What protection does the project actually need?
The Starting point is the work being protected
The starting point is the work being protected.
Does the whole building need to be covered at once, or could the work proceed in smaller sections? Is overhead weather protection sufficient, or are enclosed sides also required? Will the building remain occupied?
The team should establish the required coverage, duration and level of protection before selecting a roof arrangement.
The phrase “keep the building dry” also needs clarification. Roof coverings, perimeter interfaces, drainage and openings all affect the protection achieved. Where sensitive interiors, equipment or occupied areas are involved, the brief should define the acceptable conditions and contingency arrangements.
A larger enclosure is not automatically the best solution. A phased approach may be worth considering where it can meet the construction programme and protection requirements.
2. Will the roof leave enough room to carry out the work?
A temporary roof must accommodate the working space beneath it, not simply clear the existing roofline.
The feasibility review should consider the height and position of existing features, the proposed finished building and the space needed to remove and install materials.
For example, a roof replacement may require clearance for lifting long sheets, handling insulation or positioning new structural members. A temporary roof that clears the existing ridge could still obstruct those operations.
The assessment should also consider beam depth and anticipated deflection. The available working clearance needs to remain adequate under the relevant loading conditions, not just in an unloaded drawing.
Resolving these requirements early helps avoid a scheme that fits geometrically but prevents the contractor from carrying out the job.
3. Where will the loads go?
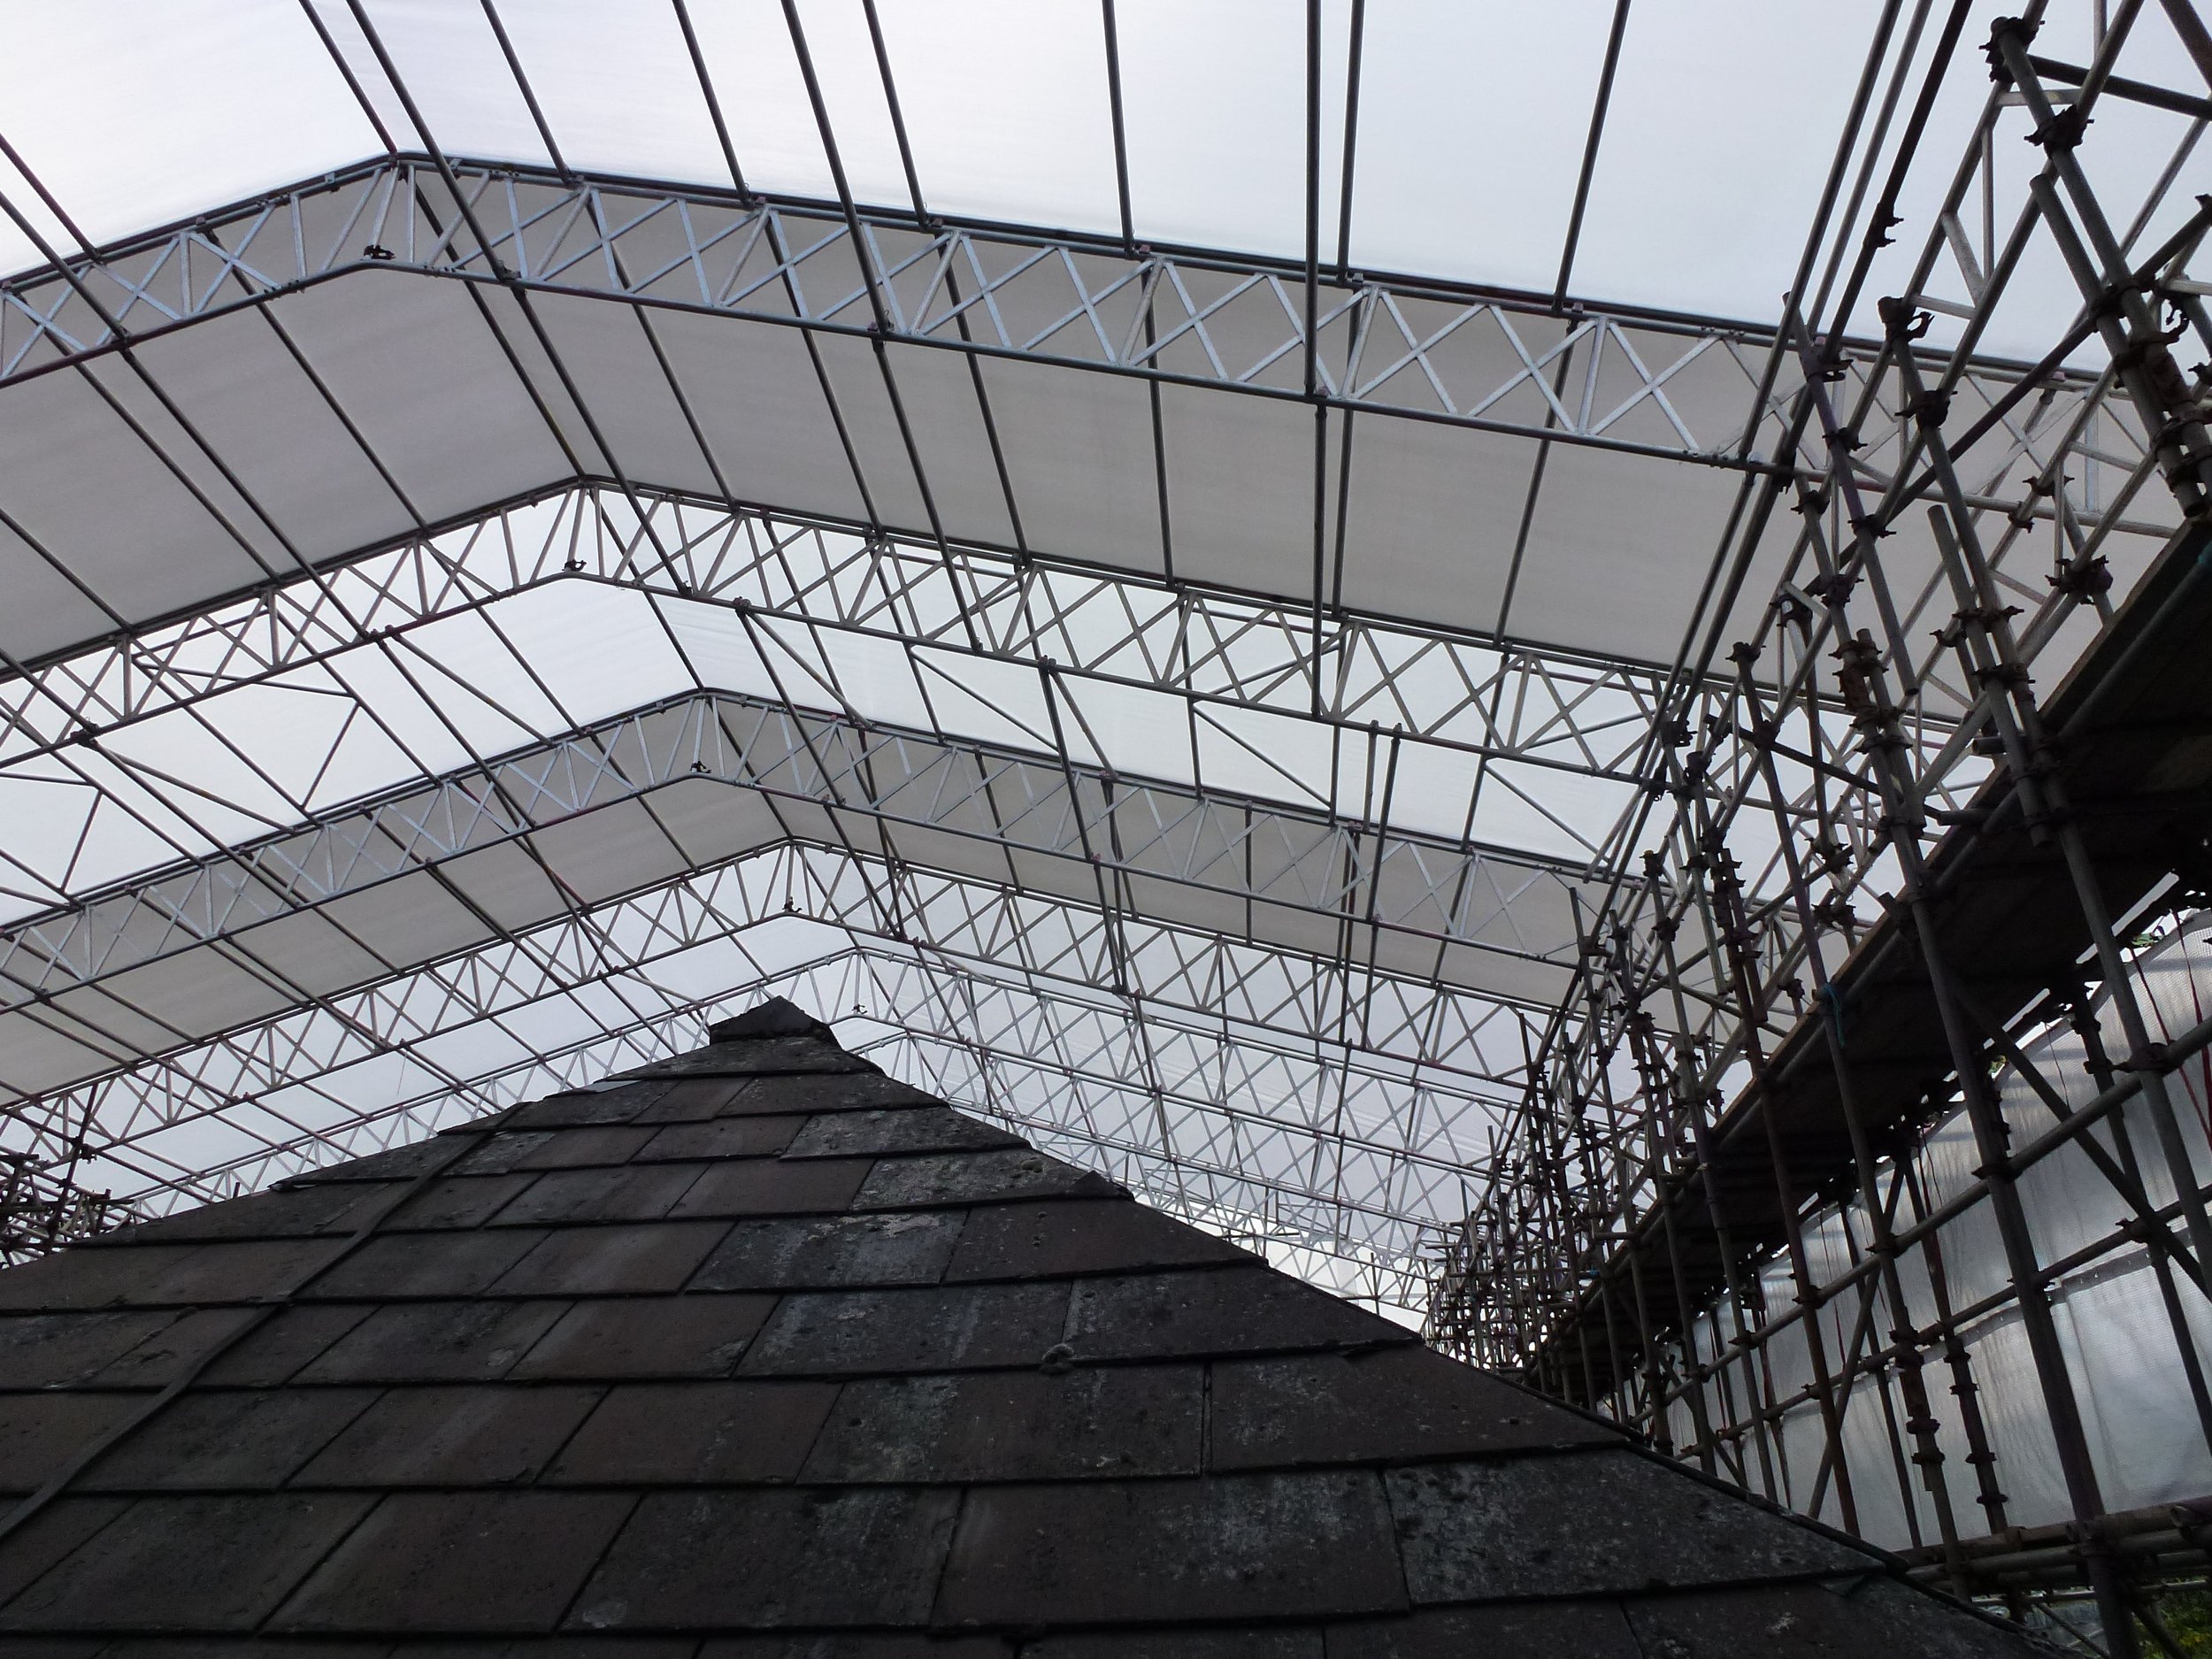
The roof beams are only one part of the structure.
The loads must pass through the supporting scaffold and its connections into suitable foundations or verified parts of the existing building.
At feasibility stage, the team needs a credible support arrangement and a clear understanding of what evidence is missing.
Potential constraints include basements, underground services, weak ground, suspended slabs and restricted space for load-spreading foundations.
Existing walls, roofs and slabs should not be assumed capable of accepting additional loads simply because they appear substantial. Where the proposal relies on the building, its capacity and condition need assessment by the appropriate engineer.
A site survey can establish dimensions and visible restrictions. It does not, on its own, confirm hidden construction or structural capacity.
4. How will the roof remain stable?
A covered roof introduces wind effects that must be considered alongside its weight and other relevant loads. Uplift and horizontal forces can influence the supporting scaffold, ties, foundations and ballast requirements.
Early questions include whether suitable ties are available, whether drilling is permitted and whether there is enough space for buttresses or kentledge—the ballast used to help stabilise the structure.
Ballast is not a universal solution. It requires sufficient space and support, and its delivery and positioning must be practical.
The proposed roof covering and side enclosure also matter. Open sides, enclosed elevations and temporary openings can produce different loading conditions. These arrangements need to be defined rather than left for site decisions.
The assessment should identify the design basis for relevant weather actions, including wind and snow, taking account of the location, exposure and intended duration. Any operational restrictions need to be realistic for the people managing the structure.
5. Can it be erected and dismantled safely?
A completed roof may appear straightforward on a drawing while its installation presents the greatest difficulty.
The feasibility review should involve the scaffold contractor early enough to explore how the roof would be assembled, installed and removed.
Questions may include:
Is there space to assemble roof sections at ground level?
Can lifting equipment reach the required positions?
Are access, ground conditions and neighbouring properties compatible with the proposed method?
Would a rolling installation method be suitable for the selected system and site?
How would stability be maintained during incomplete stages?
Will the dismantling route still be available when the permanent works are finished?
The last question is particularly important. New extensions, plant or landscaping may remove access that existed at the start.
HSE emphasises that scaffold design must address safe erection and dismantling as well as use. The finished arrangement alone is not enough.
6. Will the temporary roof obstruct the project?
The supporting scaffold can compete with the construction work for space.
Standards may obstruct deliveries. Bracing may cross an access route. Ties may connect to an elevation that is due to be removed or repaired. Roof beams may prevent crane access to the work below.
These conflicts should be considered against the proposed sequence of works.
Where roof sections need to open or move, that requirement must form part of the design brief. It affects the system selection, operating method and loading conditions.
Similarly, the project should identify any loading bays, hoists, lifting equipment or other attachments that the scaffold is expected to support. Their suitability cannot be assumed from the presence of a temporary roof.
7. How will drainage, inspection and maintenance work?

A temporary roof needs a practical management plan throughout its time on site.
A temporary roof needs a practical management plan throughout its time on site.
Water must be collected and discharged to suitable locations without creating problems for the building, access routes or scaffold foundations. Valleys, changes in level and interfaces with existing structures deserve particular attention.
The assessment should also consider how damaged coverings, loose components or blocked drainage would be reached safely.
A proposal that depends on maintenance in inaccessible areas has an unresolved problem, even if the main structural arrangement is achievable.
Responsibilities for inspection, weather monitoring and responding to defects should be established. HSE stresses that temporary works need to be planned and managed, with suitable arrangements for design, installation and maintenance.
What should the assessment conclude?
A useful feasibility report should provide a clear recommendation supported by the information available.
That recommendation might be to proceed with the proposed concept, develop a modified arrangement or investigate an alternative approach. It may also conclude that further surveys or structural information are needed before feasibility can be established.
Where a proposal is unsuitable, the report should explain why. The limiting factor may be foundation capacity, unavailable restraint, restricted lifting access or unacceptable interference with the permanent works.
Not every connection detail needs to be finalised at this stage. However, fundamental uncertainties should be identified, assigned to the appropriate party and resolved before the project relies on them.
The next stage should have a clear brief, including the required calculations, drawings, design checking and coordination.
What information should you provide?

Provide as much information as you can
To make an initial assessment useful, provide as much of the following as is available:
Site address, photographs and existing building drawings.
Proposed works, construction sequence and programme.
Required coverage, working clearances and enclosure details.
Information about the ground, basements and supporting structures.
Restrictions on ties, drilling, access or neighbouring land.
Proposed roof system and available scaffold equipment.
Delivery, assembly and lifting constraints.
Requirements for loading bays, hoists or roof openings.
Missing information does not necessarily prevent an initial review. It should be recorded as a gap, with a clear explanation of how it affects the recommendation.
Discuss feasibility before committing to the arrangement

Can you build what you need too..?
At DH Scaffold Services Ltd, we can help assess proposed temporary roof schemes and identify the issues that need resolving before detailed design.
Early discussion between the client, scaffold contractor, scaffold designer and relevant project engineers can prevent an unsuitable concept from becoming an expensive commitment.
If you are planning a temporary roof, contact DH Scaffold Services with your drawings, photographs and outline requirements to discuss the appropriate scope of a feasibility assessment.
This article provides general guidance. Each temporary roof requires project-specific assessment by competent professionals.