
The Design Interfaces That Must Be Agreed Before Installation
A construction hoist can improve the movement of materials and people around a project. However, positioning it beside a scaffold creates several design questions that need answering before installation begins.
Where will the hoist be supported? What will restrain its mast? Can the scaffold landing accommodate the materials being unloaded? Who is responsible for checking the connections between the different structures?
These questions become more difficult to resolve once the scaffold has been erected and the hoist arrives on site.
Early coordination between the hoist supplier, scaffold contractor, scaffold designer and project team helps establish a compatible arrangement and avoid unexpected alterations.
1. Confirm the hoist and its intended use
“Allow for a hoist” is not a sufficient design brief.
A small scaffold-mounted goods hoist, a mast-supported materials hoist and a passenger-and-goods hoist create different demands. The equipment must be identified before its effects on the scaffold can be assessed.
The initial information should include:
Hoist manufacturer, model and proposed configuration.
Whether it will carry materials, people or both.
Rated capacity and the dimensions of the cage or platform.
Installation height and landing positions.
Proposed base, mast ties and other connections.
Manufacturer’s requirements and project-specific loading information.
A goods-only hoist must not be treated as suitable for carrying people. The equipment selection needs to match the intended operation from the outset.
HSE’s scaffold guidance identifies mechanical handling equipment, including hoists, as information that should be supplied during scaffold planning.
2. Establish what supports and restrains the hoist
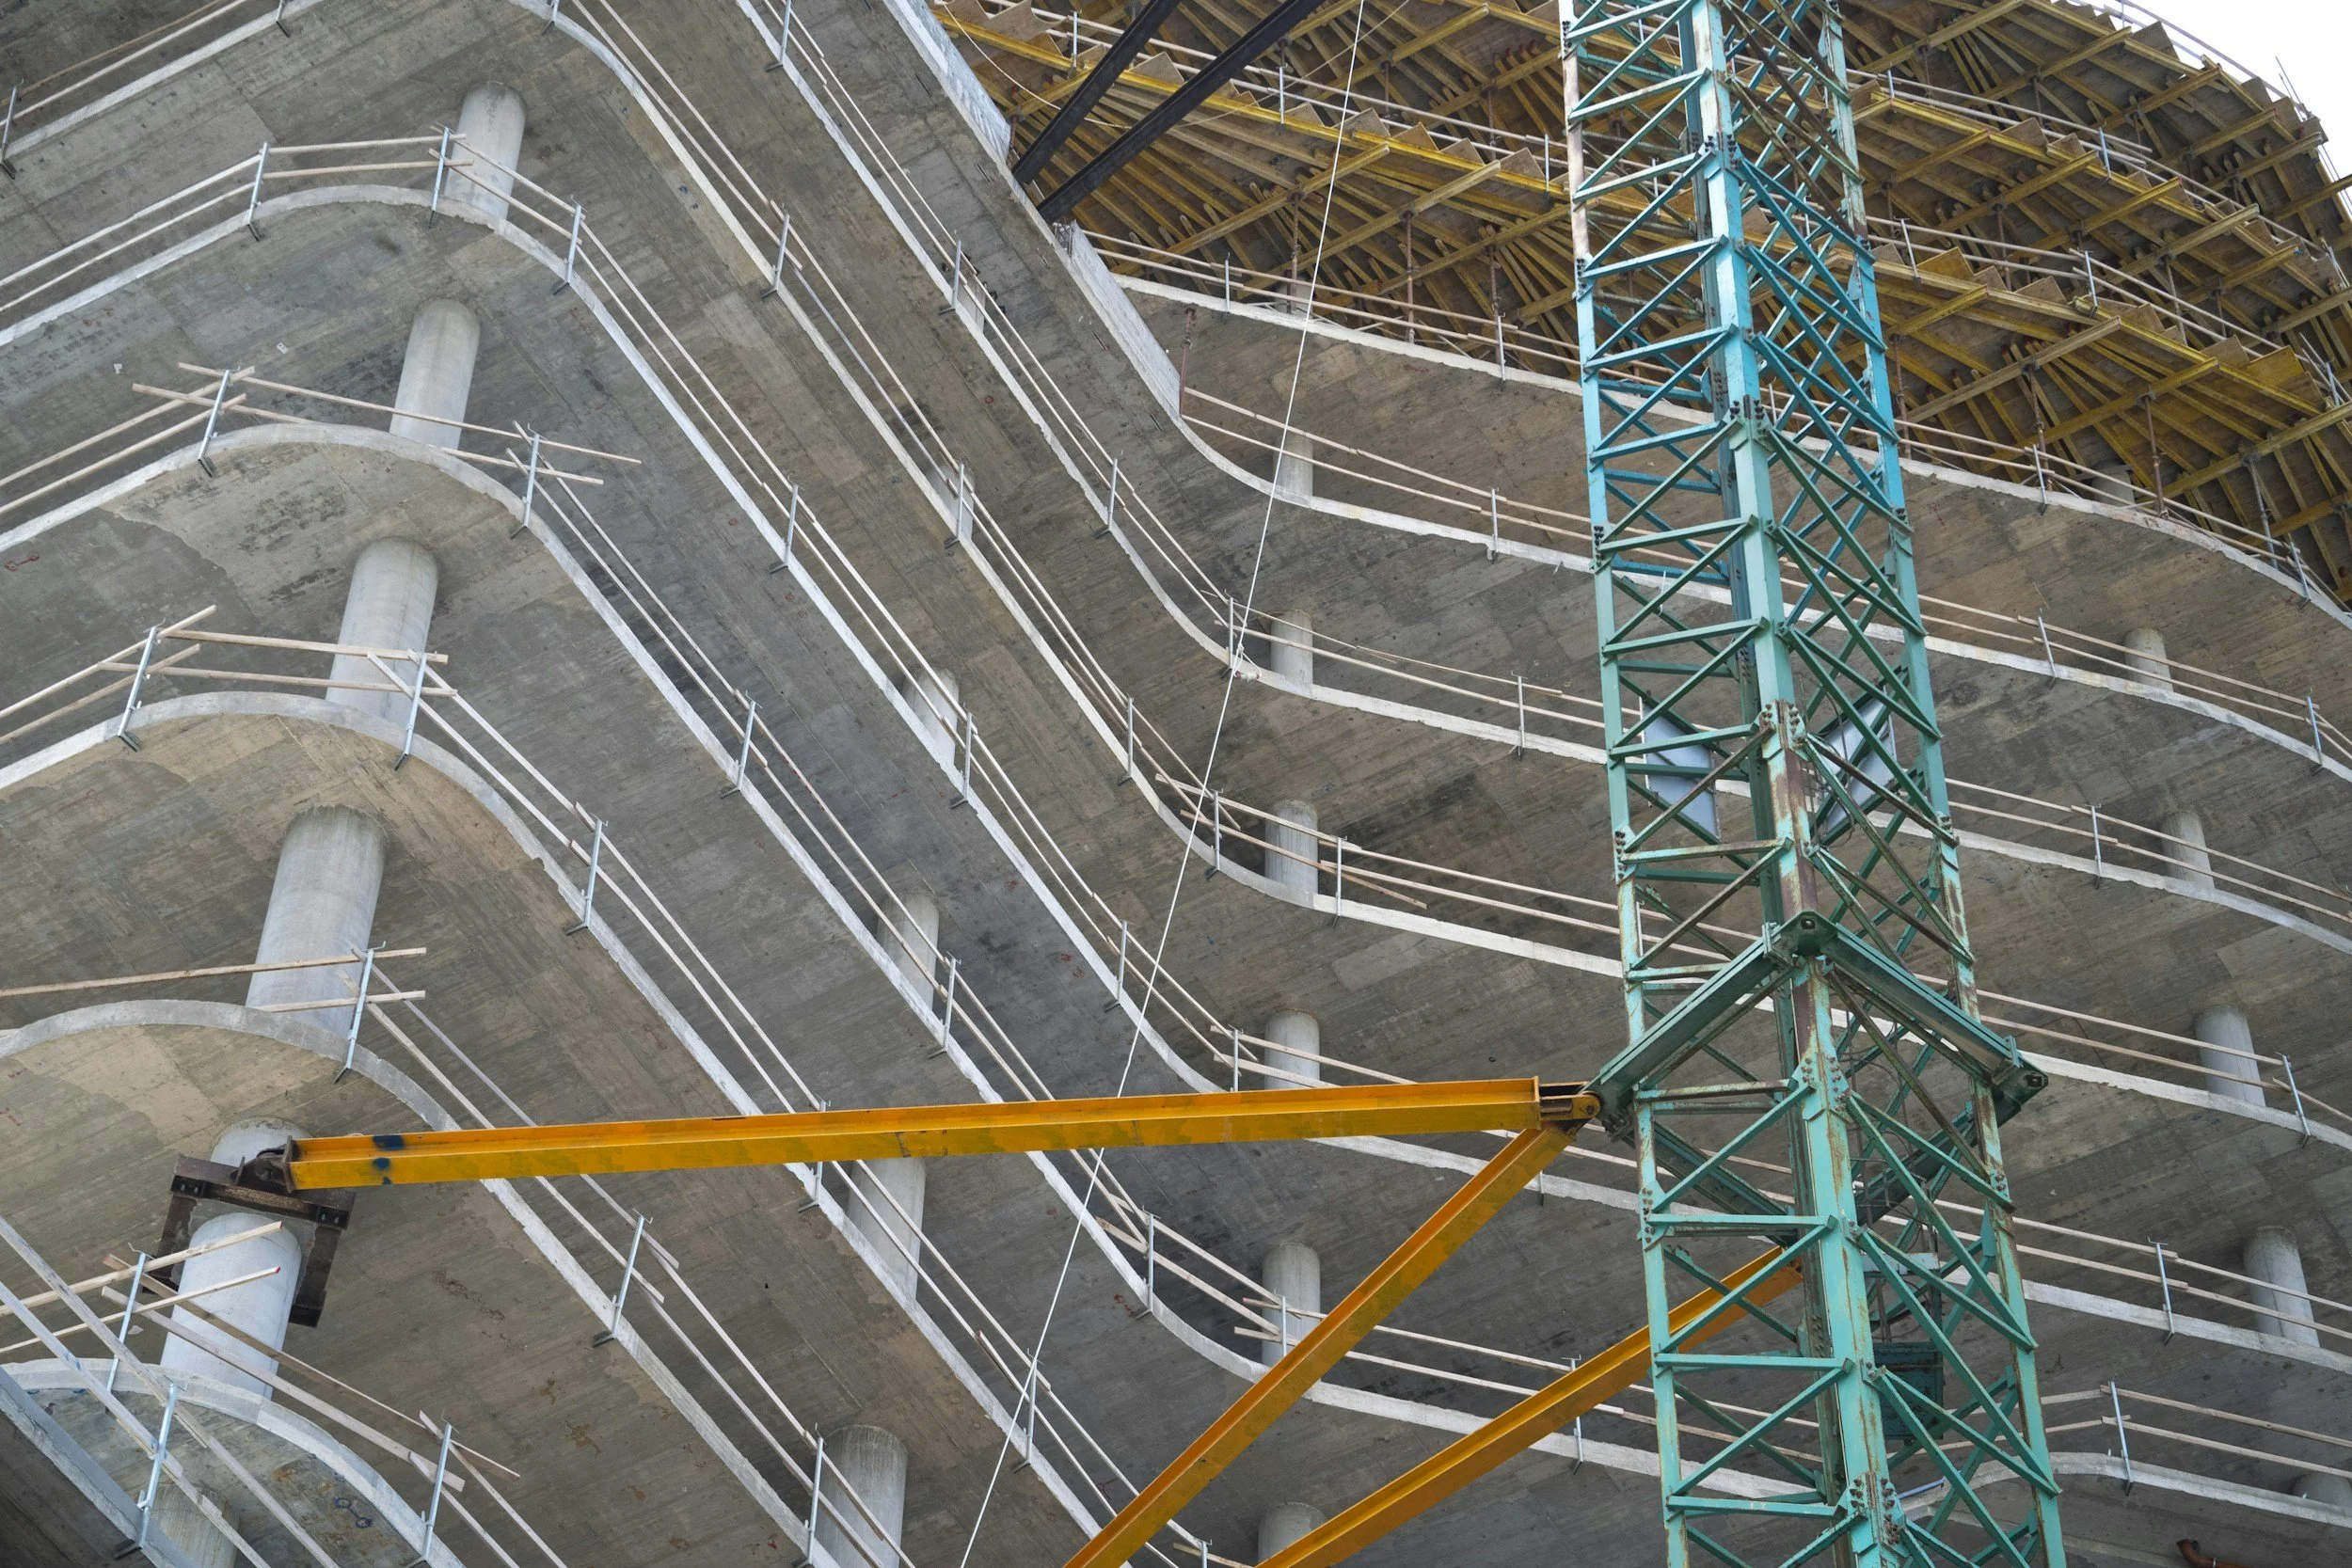
The project must distinguish between supporting the hoist vertically and restraining it horizontally.
A mast-supported hoist may transfer its principal vertical loads into a dedicated foundation, while mast ties transfer horizontal forces into the building or another designed supporting structure. A scaffold-mounted lifting appliance may transfer loads directly into the scaffold through its mounting arrangement.
Neither arrangement should be assumed without confirmation.
The design team needs to establish where each force goes, from the equipment connection through to a suitable foundation or verified part of the building.
Where the scaffold is intended to support or restrain the hoist, that function must be included explicitly in its design. An ordinary access scaffold should not be assumed suitable because there is a convenient ledger or standard nearby.
Likewise, a hoist tied directly to the building may still require designed scaffold landings and access arrangements.
3. Obtain the correct connection forces
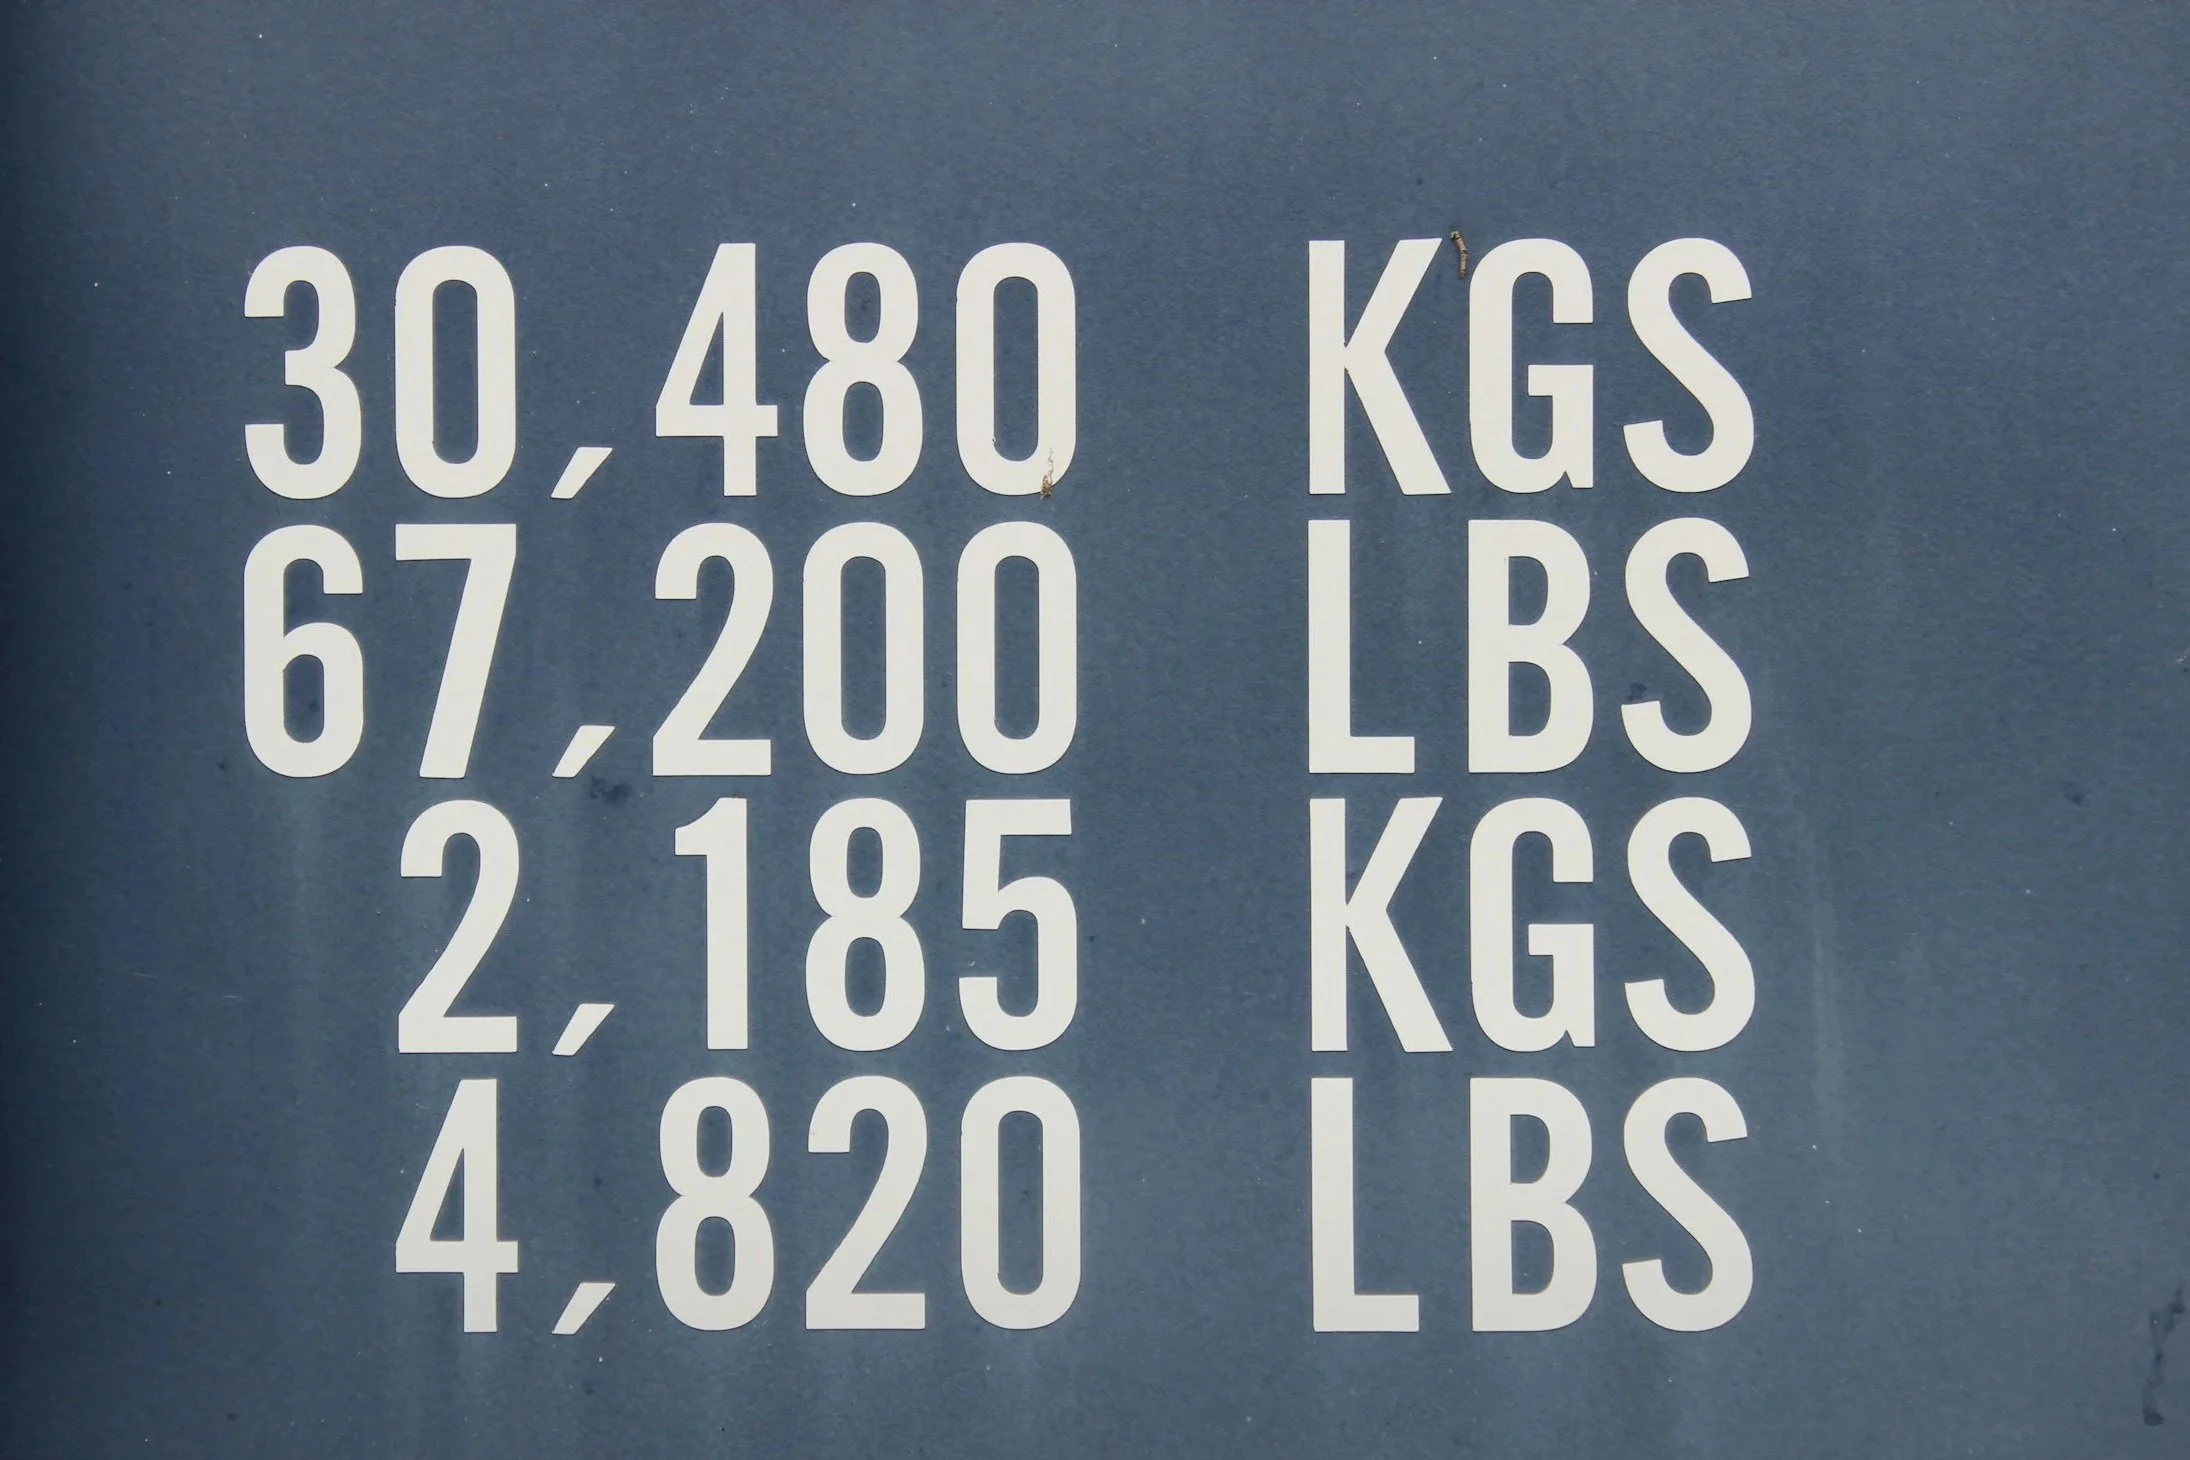
The hoist’s rated lifting capacity is not the same as the force applied to an individual mast tie, bracket or scaffold connection.
Connection forces depend on the equipment, its configuration and the relevant operating conditions. Starting, stopping, wind and other manufacturer-specified load cases may affect the design.
The hoist supplier should provide the information needed for the proposed installation, including the applicable base reactions, tie forces, connection geometry and movement limits.
The designers should also clarify how the supplied loads are expressed, including whether they are factored or unfactored and which forces act together. This avoids inconsistent assumptions between design packages.
A generic brochure may help with early planning, but it may not contain sufficient information to design the actual support arrangement.
4. Agree mast ties, scaffold ties and building connections

Hoist mast ties and scaffold ties serve different purposes. Their positions and capacities cannot simply be treated as interchangeable.
The hoist supplier’s requirements for mast restraint need to be coordinated with the scaffold geometry and the available building connection points.
Where forces pass into the building, the relevant engineer must assess the supporting structure. An anchor’s stated capacity does not, on its own, demonstrate that the wall, slab edge or structural member receiving the load is adequate.
The team should agree:
The location and arrangement of each connection.
The forces and movements the connection must accommodate.
Who designs the brackets, anchors and supporting members.
Any investigation or testing required.
How connections will remain available throughout the works.
This is particularly important where façade repairs, window replacement or demolition could affect tie positions later in the programme.
5. Design the landing for the unloading operation

A hoist landing is a working area where loads move between structures.
Its design should reflect what will actually happen when the hoist arrives. Materials may be moved by trolley, carried manually or temporarily placed on the platform before being taken into the building.
For example, a pallet delivered within the hoist’s capacity may still be unsuitable for the receiving scaffold platform. Trolley wheels can also create concentrated loads that differ from a uniformly distributed platform load.
The brief should establish the maximum delivery load, handling equipment, people involved and any permitted temporary storage.
There must also be enough space to turn, unload and move materials without blocking the access route.
The hoist capacity and scaffold landing capacity should be stated separately, with operating arrangements that respect both.
6. Coordinate gates, guarding and clearances
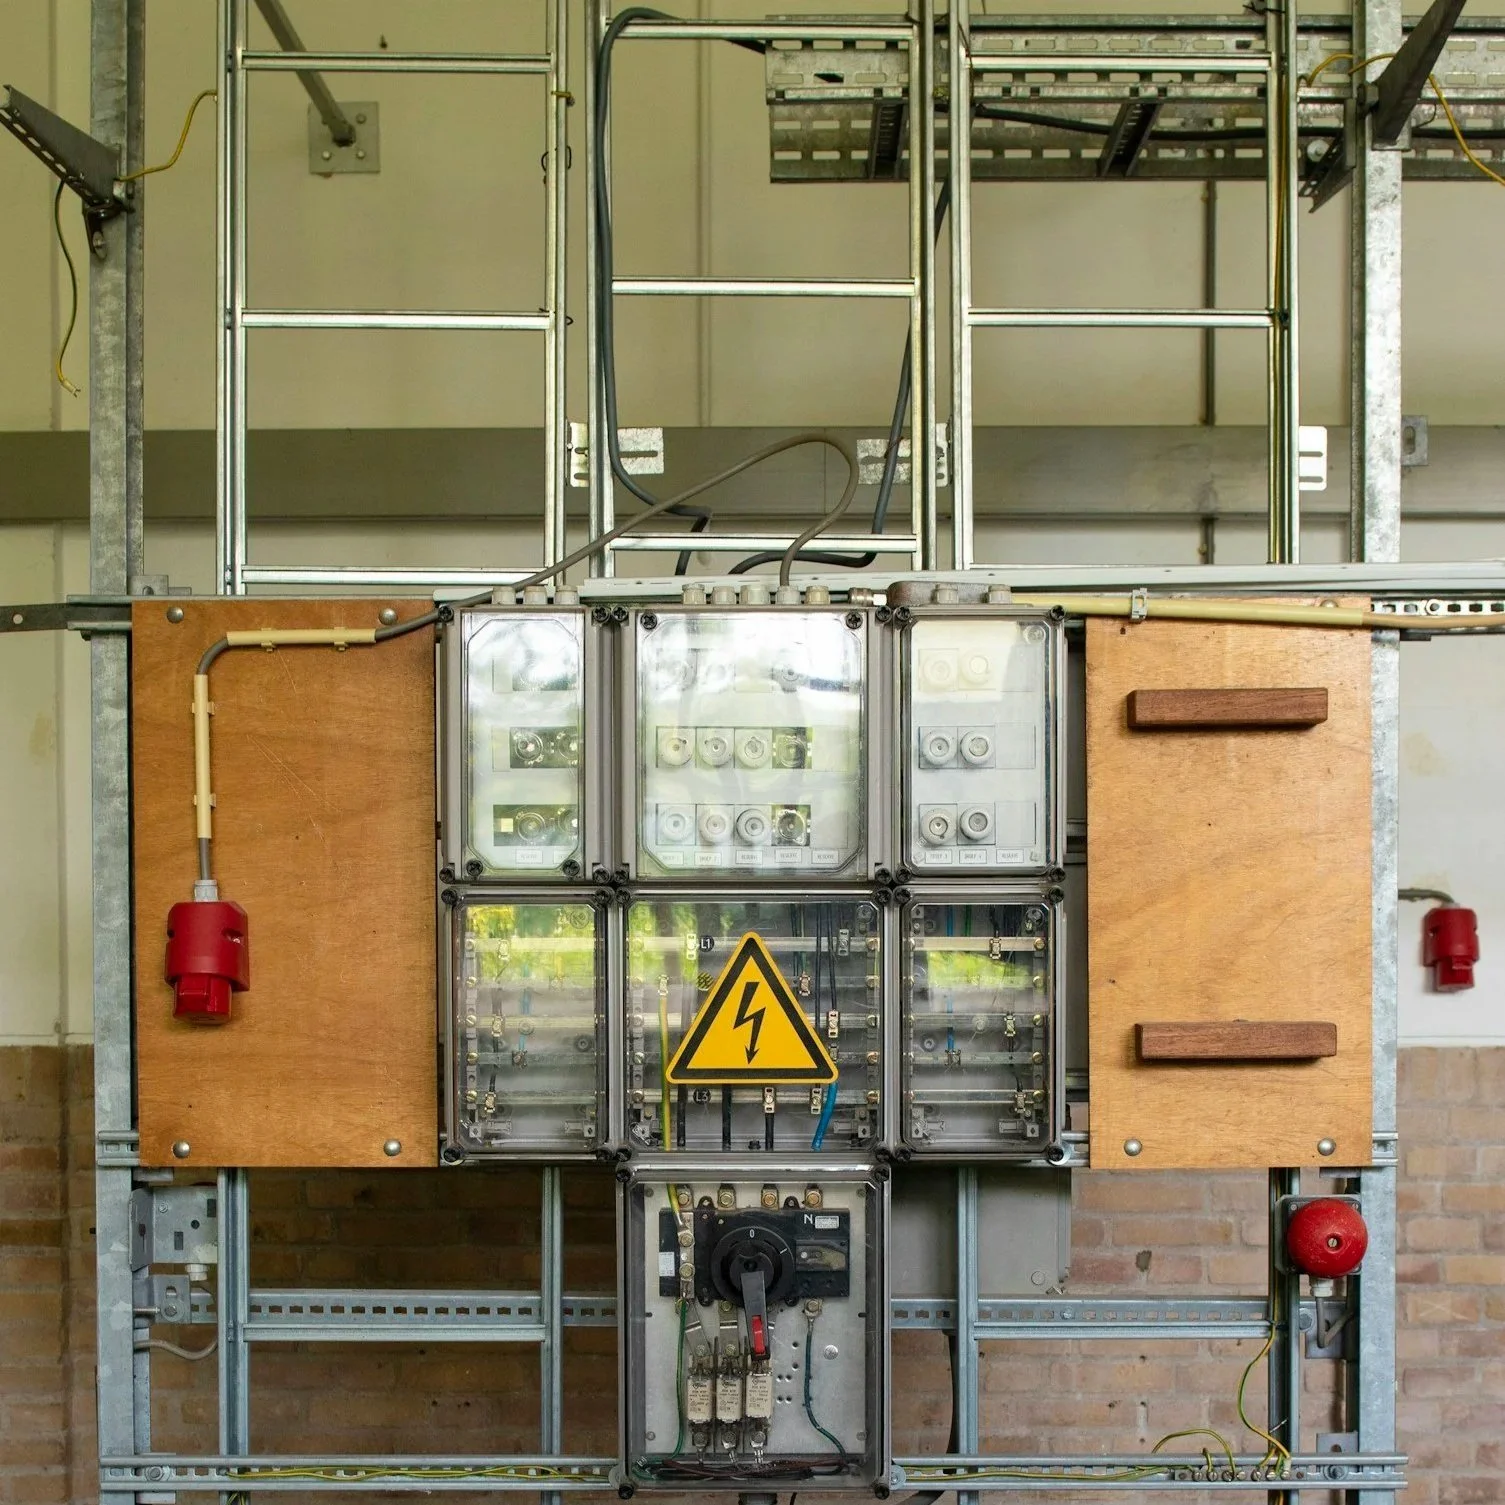
The interface between the moving hoist and the fixed landing needs careful detailing.
Landing levels, gate positions, transfer gaps and clearances must be compatible with the selected equipment and its manufacturer’s requirements. The arrangement must account for relevant movement and installation tolerances.
The project should establish who supplies and installs the landing gates, how they are supported and how any required interlocks are integrated with the hoist.
Scaffold tubes, boards, sheeting and other fittings must remain clear of the equipment’s travel path. Guarding also needs to address access to moving parts and trapping points.
These details should be agreed before erection. Removing a guardrail or repositioning a scaffold member on the day of installation can affect both fall protection and structural performance.
7. Confirm foundations and the installation sequence
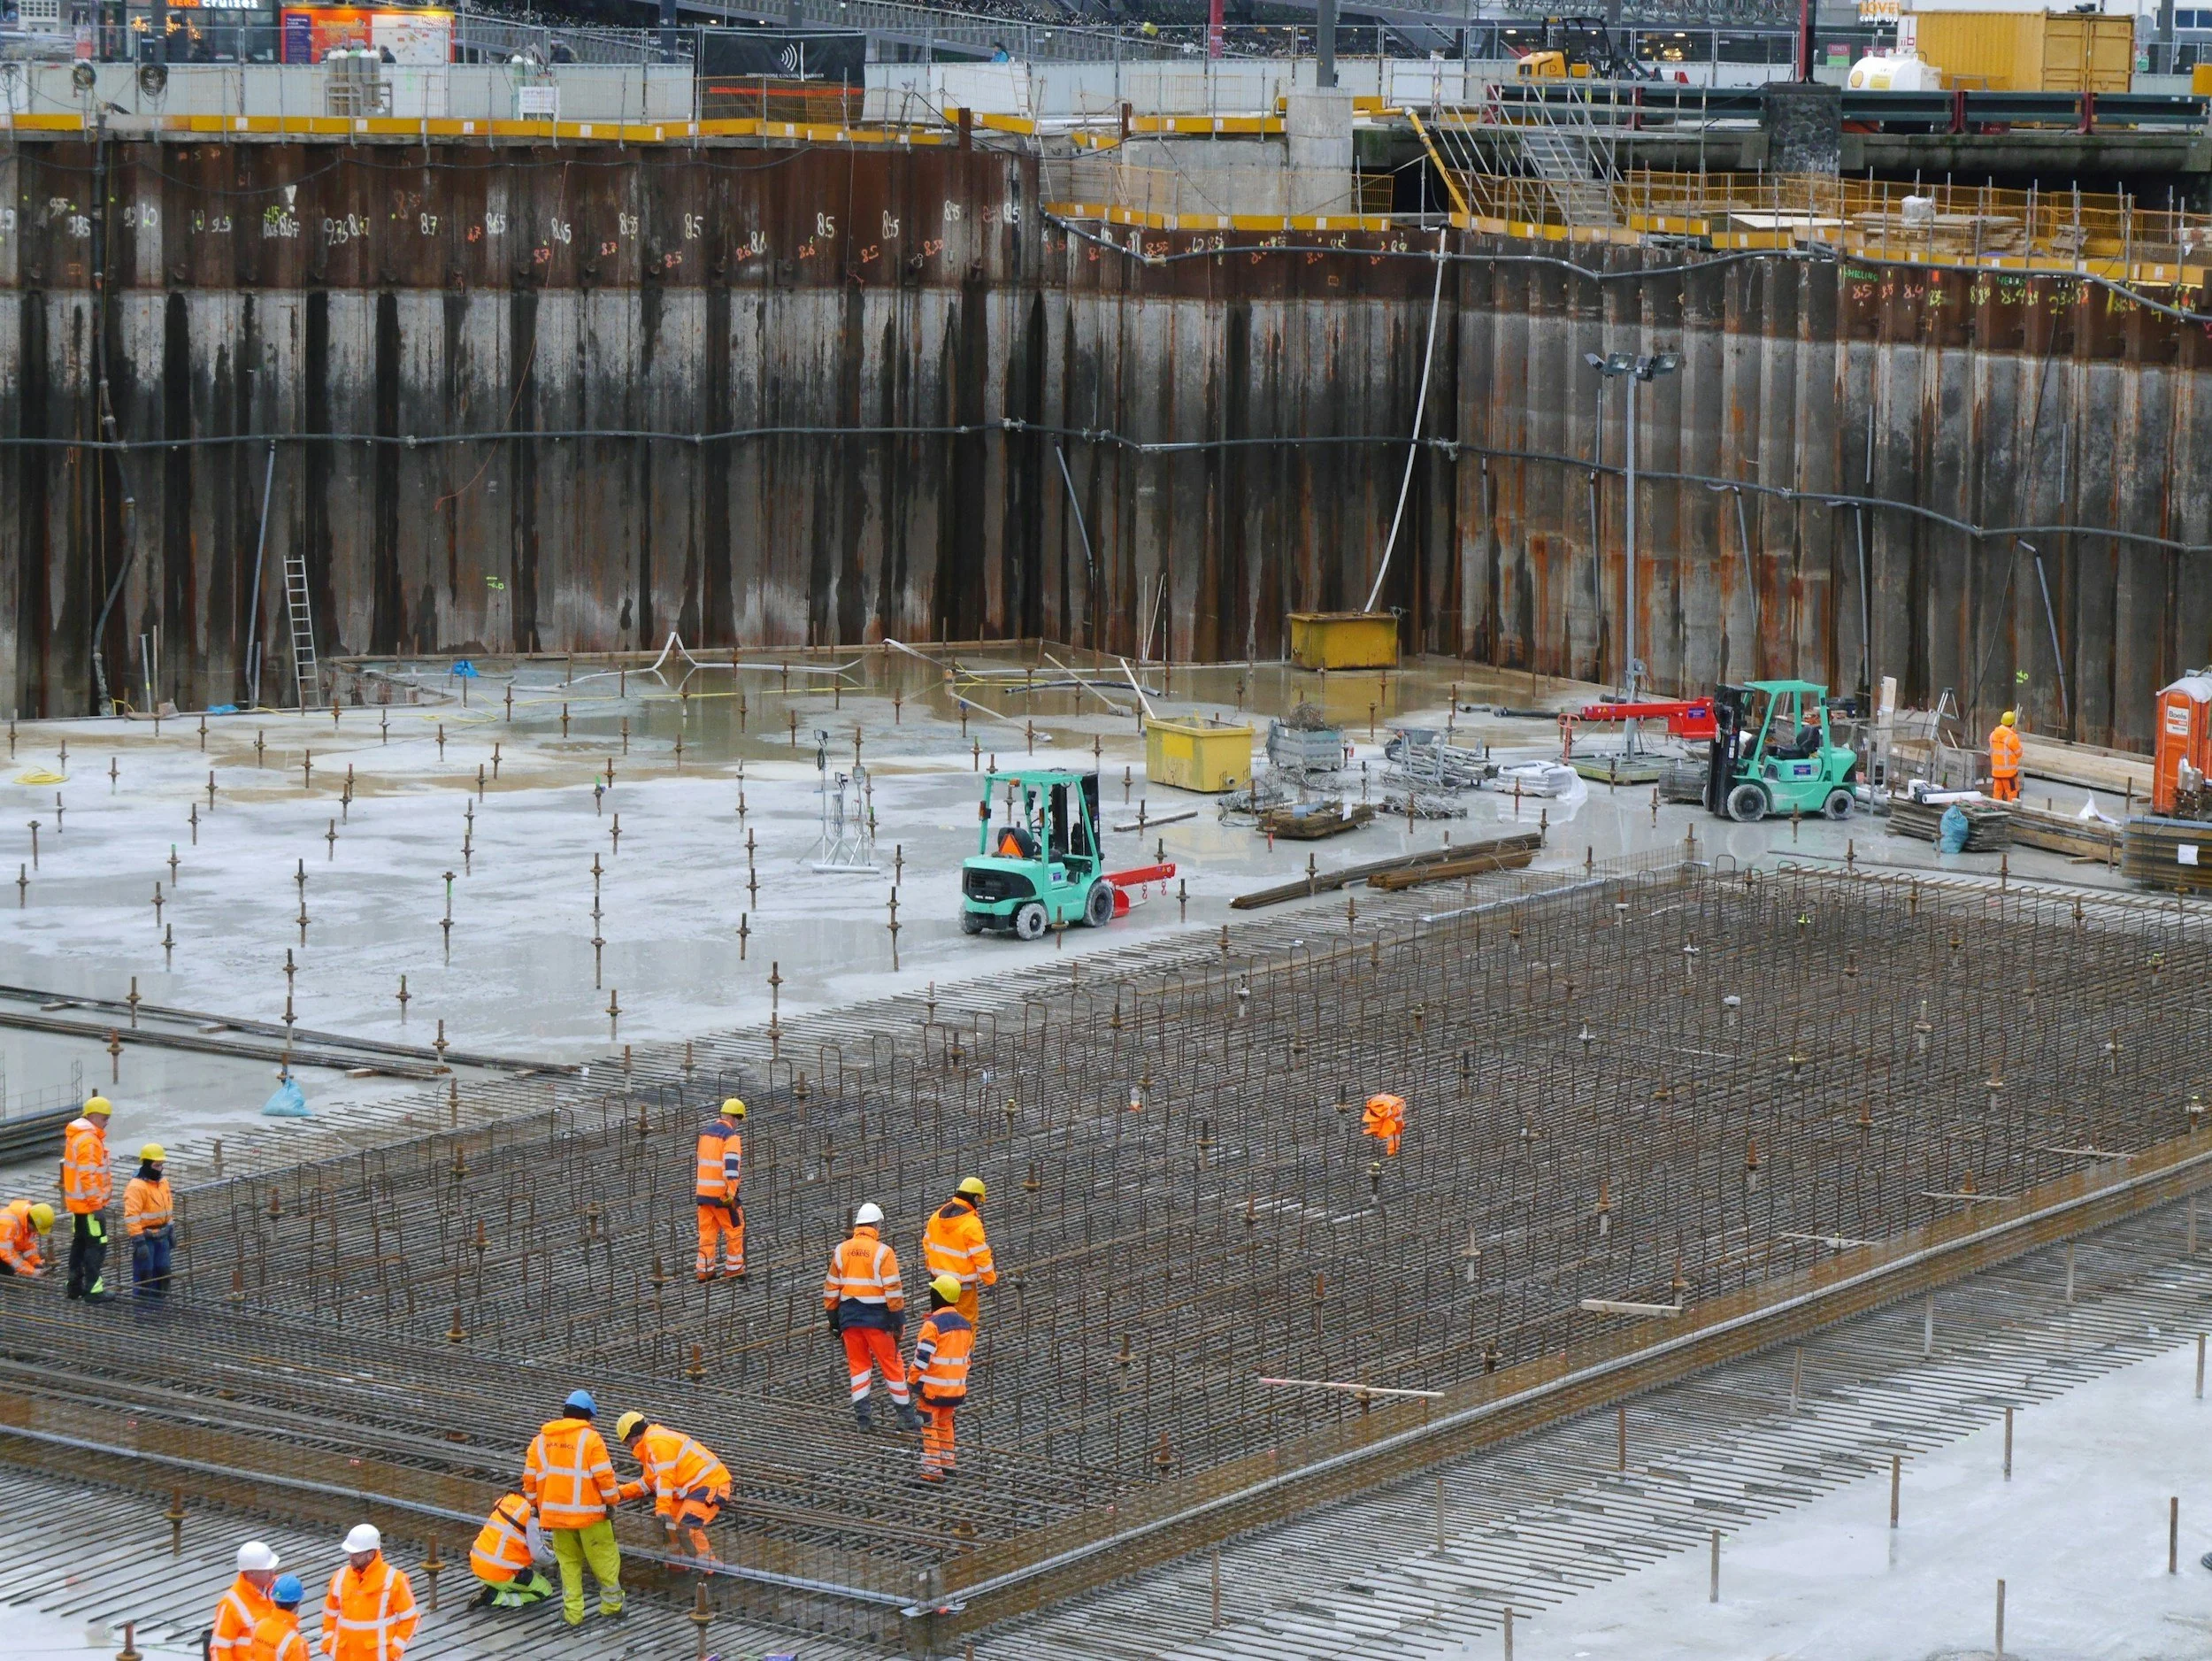
The hoist base and scaffold foundations may be close together, but their loads and foundation requirements need separate consideration.
Ground conditions, basements, buried services and suspended slabs can influence the proposed location. Where loads act on an existing slab or structure, its capacity requires verification.
The installation sequence also matters. The scaffold may need to reach a particular stage before landings or mast restraints can be installed, while the hoist may have limits on its unsupported mast height.
The team should agree how the structures remain stable during installation, extensions, alterations and dismantling.
Access for delivery, lifting equipment and eventual removal should be considered at the same time. A practical installation route at the start of the project may be obstructed by the completed works.
8. Define responsibilities and the handover requirements

Separate design packages need someone to coordinate the connections between them.
Separate design packages need someone to coordinate the connections between them.
The agreed scope should identify responsibility for the hoist, its foundation, mast restraints, scaffold structure, landings, gates and connections into the building. It should also identify who checks that the packages use compatible dimensions and loads.
Before use, the project needs the appropriate installation checks, scaffold inspection and handover, and hoist commissioning and examination arrangements.
These are distinct activities. A scaffold handover does not establish that the hoist is ready for use, and a hoist examination does not establish that the receiving scaffold has been designed for the intended landing loads.
HSE explains that lifting equipment requiring assembly or installation must undergo the relevant thorough examination after assembly and before use at each location. Examination, maintenance and routine checks also have different purposes.
Manage changes after installation

The agreed arrangement needs to remain controlled as the project develops.
Changing the hoist model, increasing its height, moving a landing, adding scaffold sheeting or removing a tie can affect the original design assumptions.
Proposed changes should be referred to the relevant suppliers and designers before implementation. Revised information must reach the teams carrying out the work, with further checks or examinations arranged where required.
A connection that temporarily obstructs the building work remains part of the designed system until an alternative has been assessed and agreed.
What should be ready before installation?
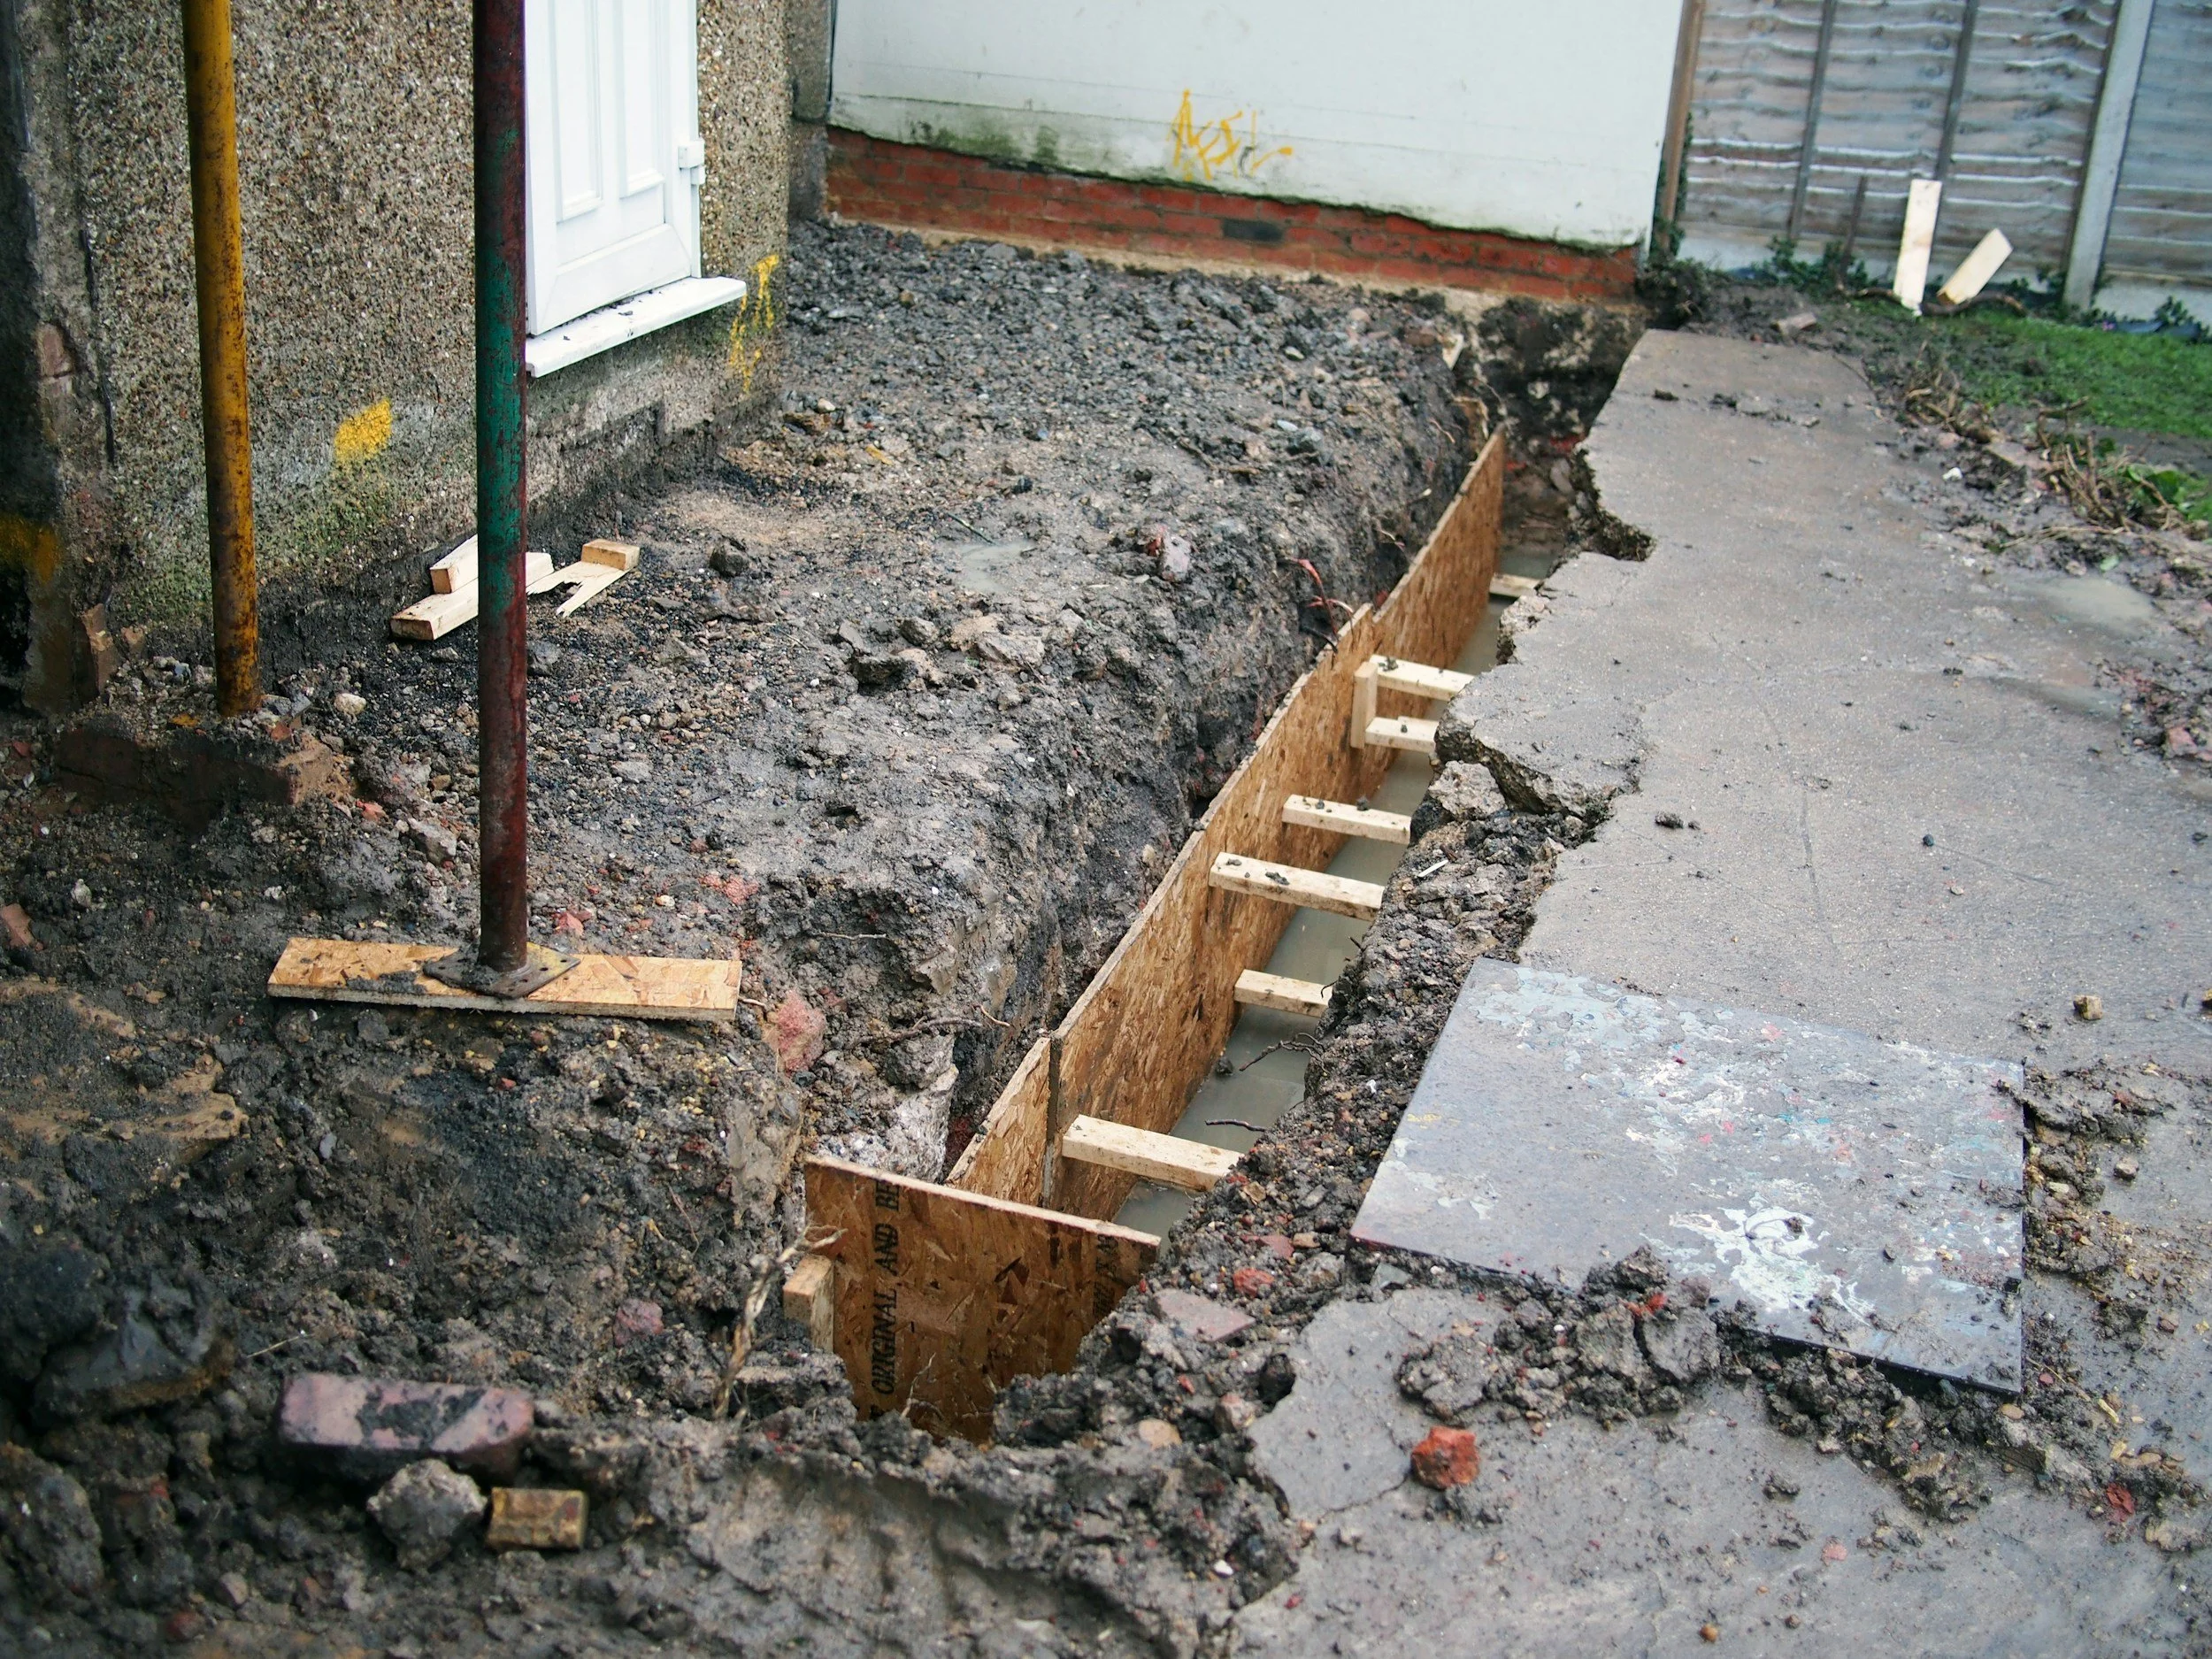
Check ground conditions prior to hoist insall
Before the hoist arrives, the project team should have:
Confirmed equipment details and installation requirements.
Coordinated drawings showing the hoist, scaffold and building interfaces.
Agreed loads, connection details and foundation requirements.
Defined landing capacities and material-handling arrangements.
Resolved gates, guarding, clearances and access.
Agreed installation and dismantling sequences.
Allocated design, checking, inspection and handover responsibilities.
Any outstanding issue affecting support, stability or safe access should be resolved before the installation relies on it.
Discuss the scaffold interfaces early
At DH Scaffold Services Ltd, we can assist with the scaffold design and coordination needed where hoists connect to, are supported by or serve scaffold structures.
Our role is to assess the scaffold arrangement within the agreed scope, using the hoist supplier’s requirements and coordinating with the relevant project engineers.
If your project includes a hoist, contact us with the proposed equipment details, site drawings and landing requirements so the scaffold interfaces can be considered before installation.