

Webber St, London
Access Scaffold for Re-cladding Works
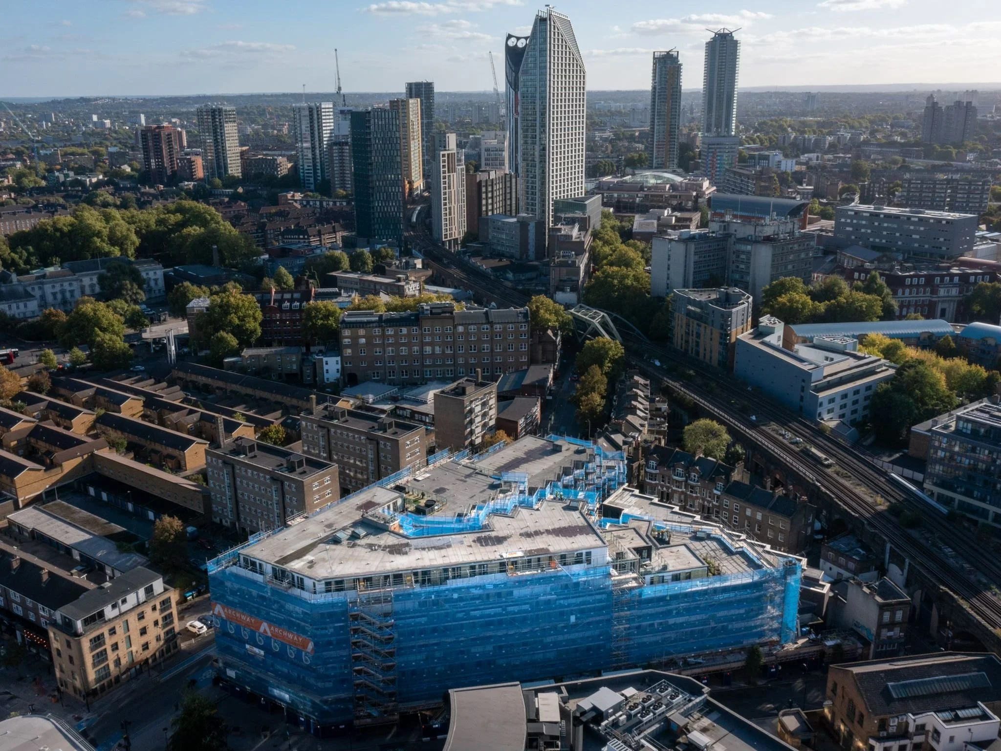
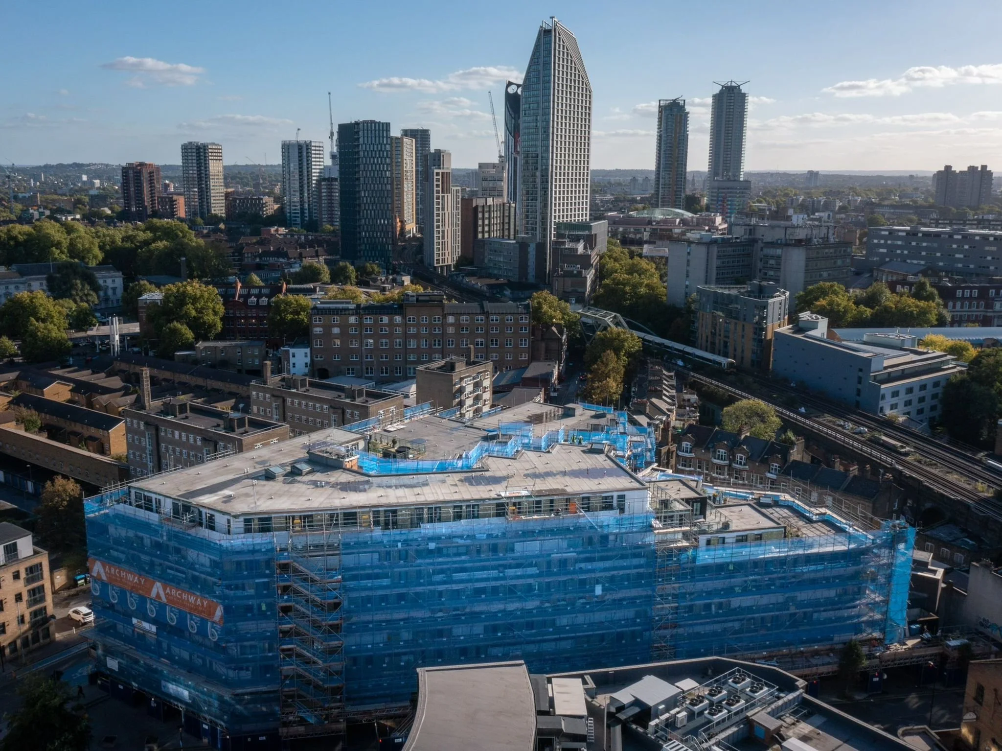
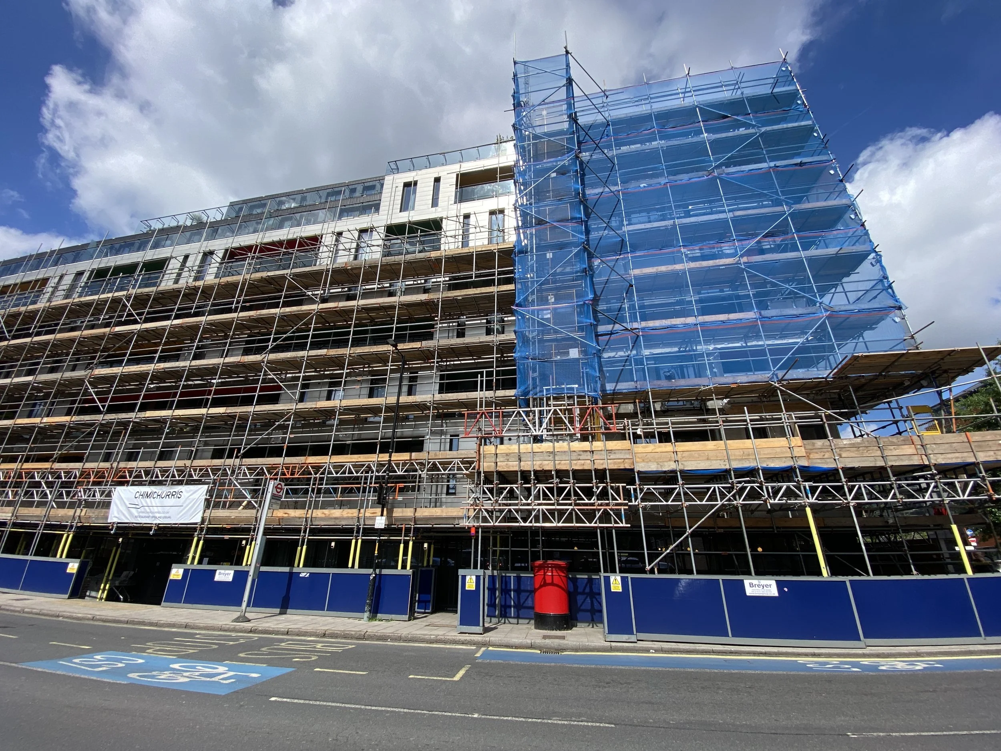
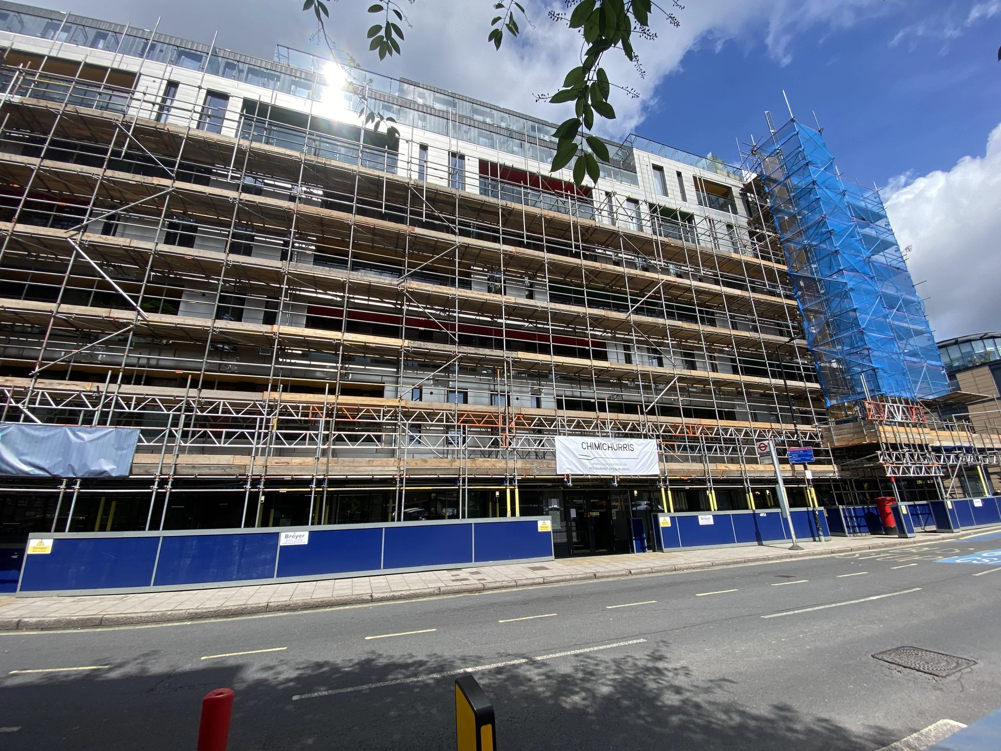
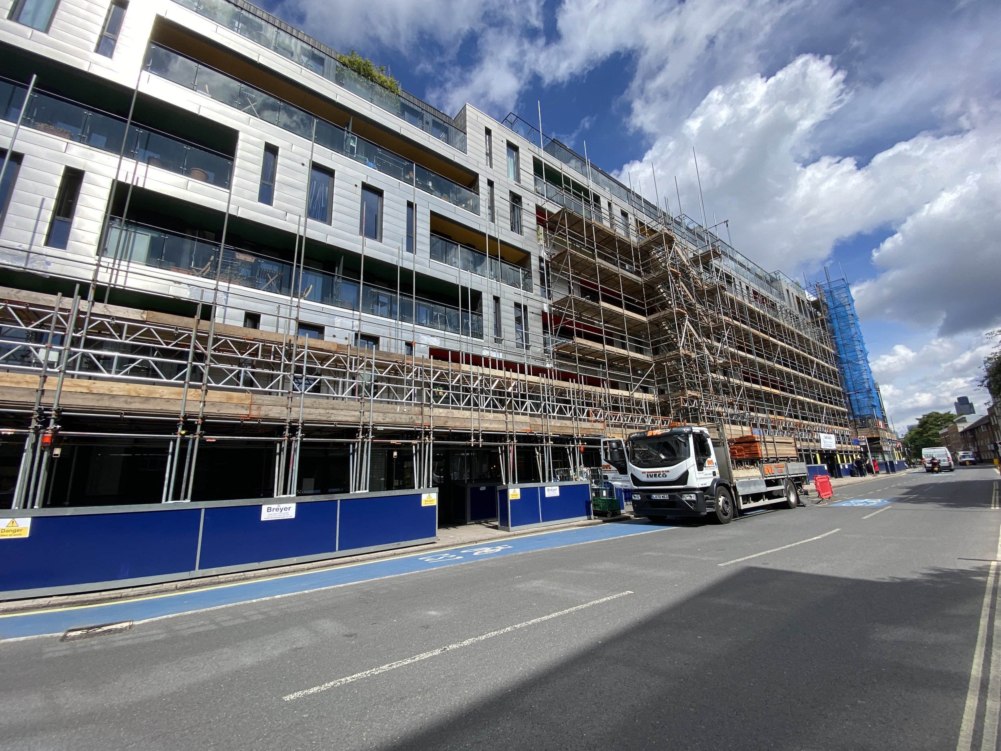
DH Scaffold Services Ltd was appointed to design an access scaffold at Webber Street to support façade re-cladding. The brief required continuous working access to the elevations involved, with the scaffold arrangement developed around the building’s geometry and site constraints.
The challenge
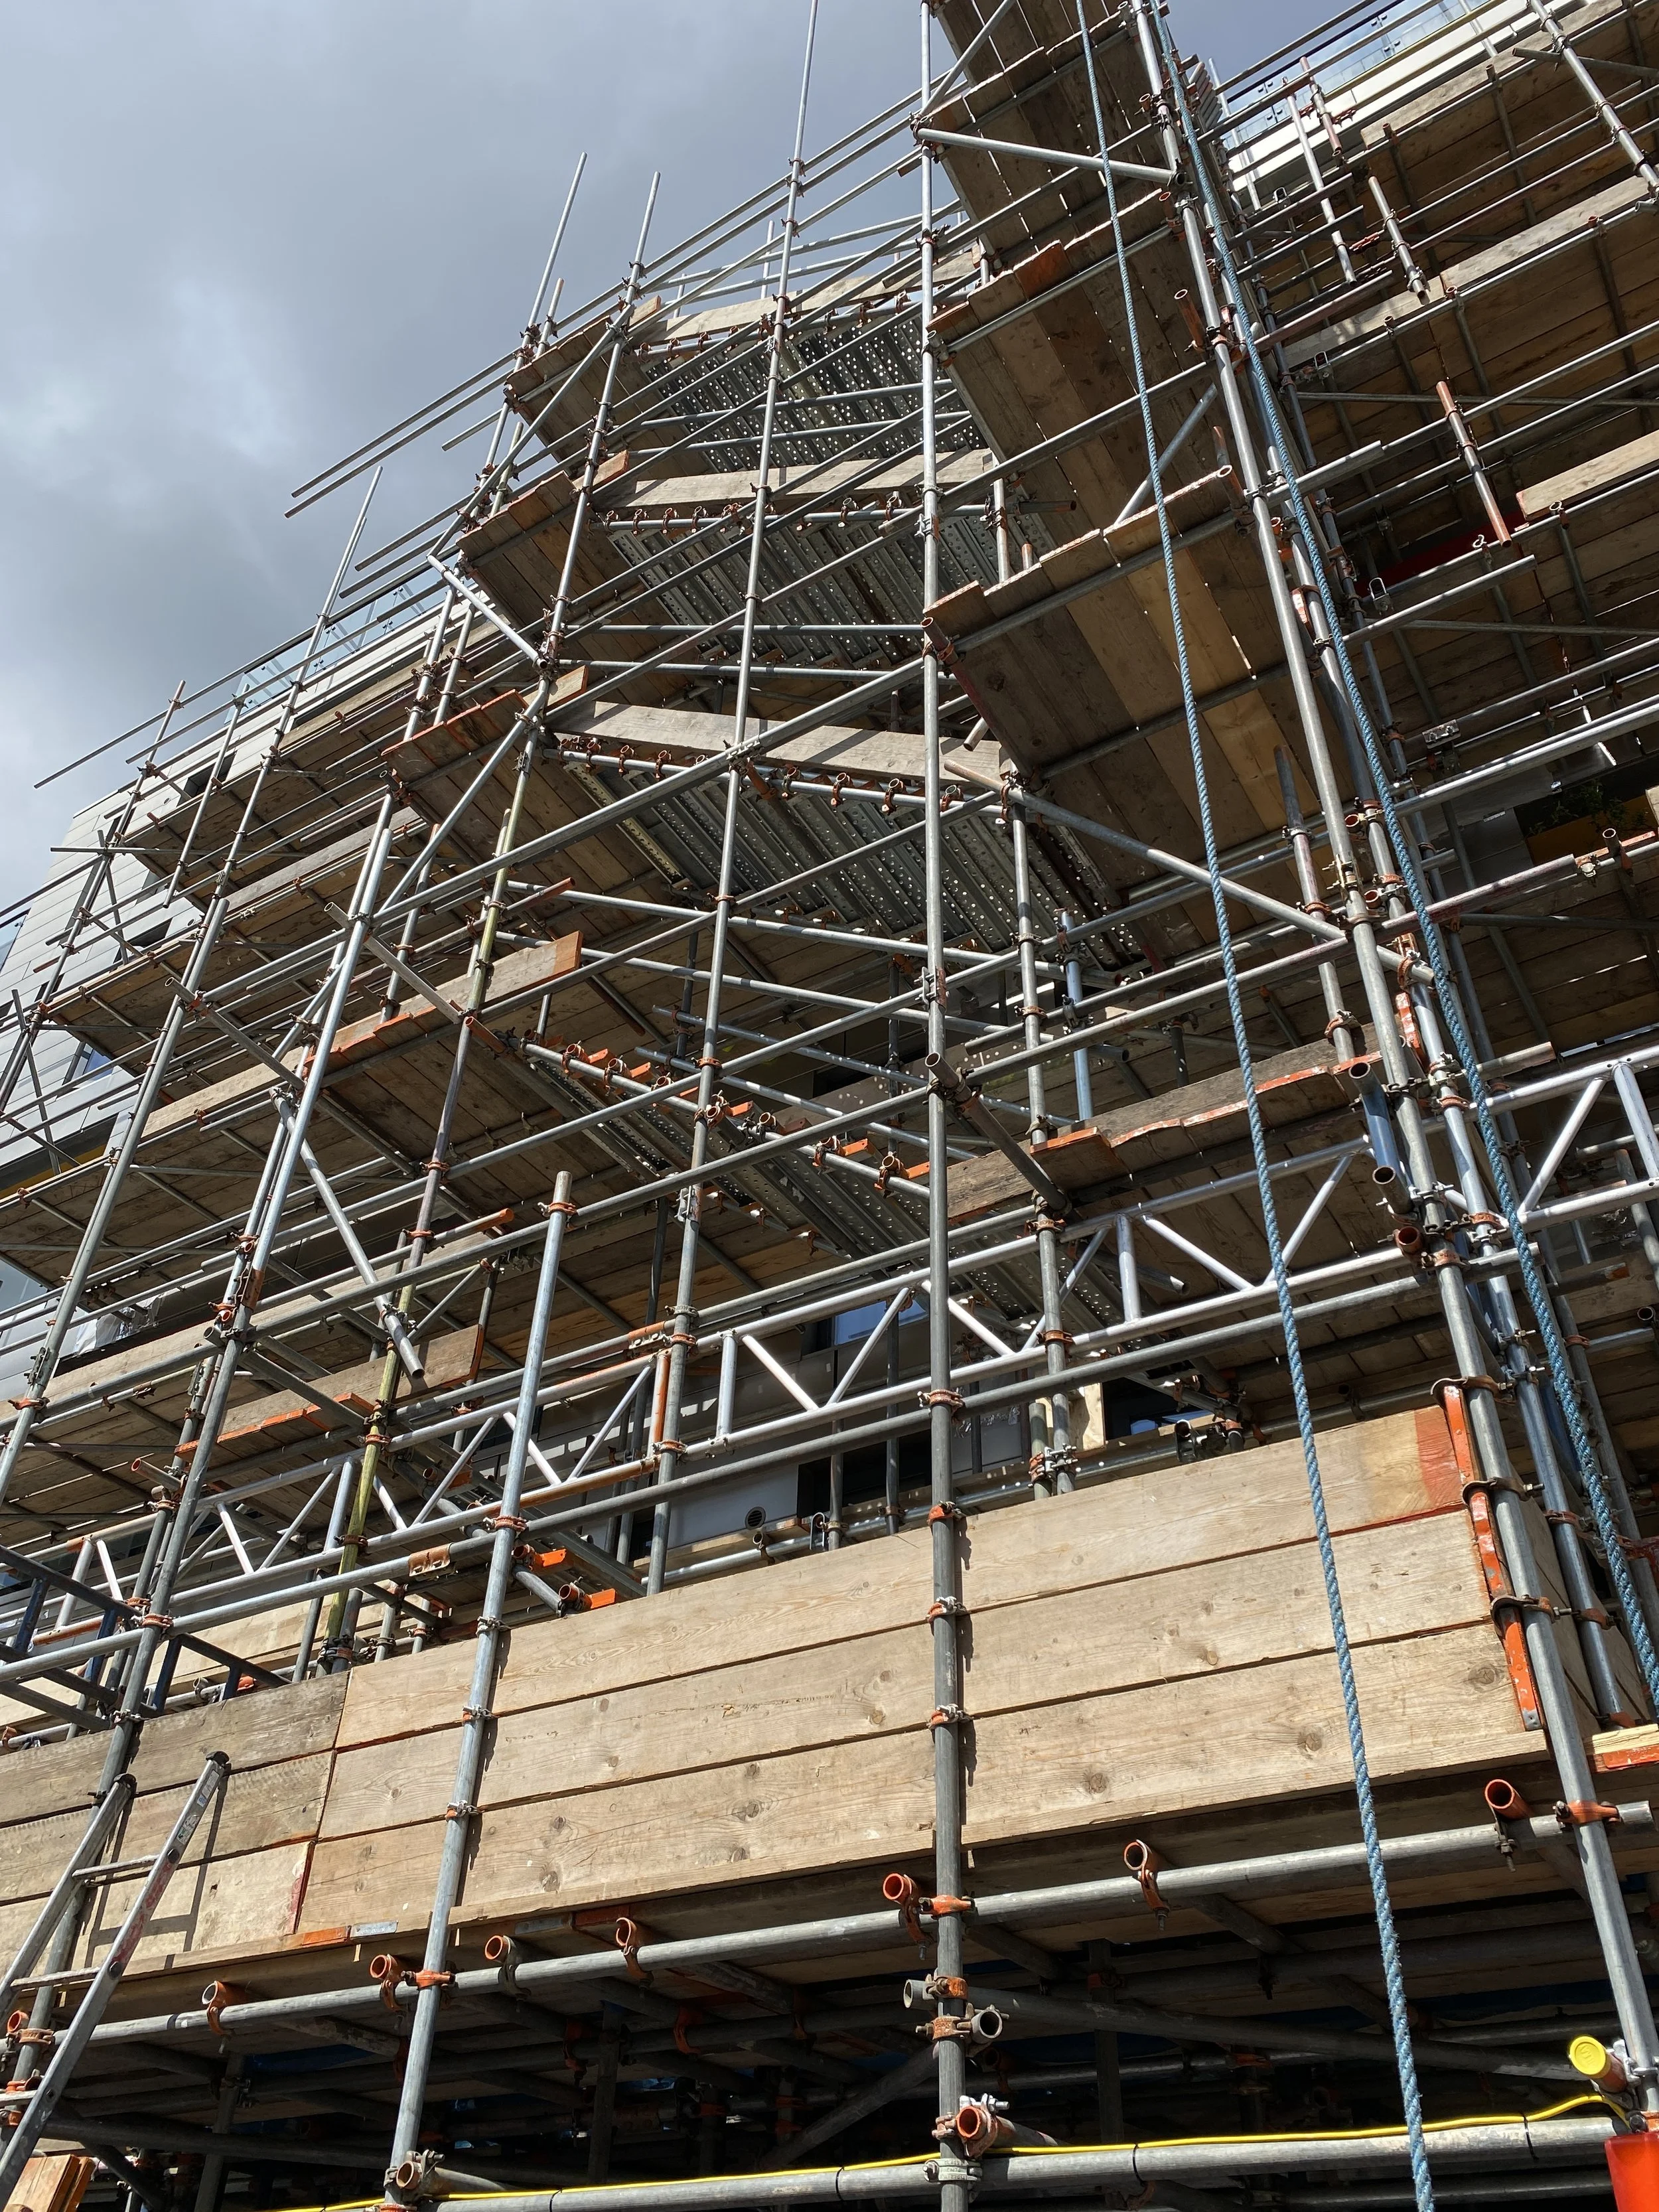
The scaffold needed to provide access for the re-cladding activities while maintaining stability during erection and use. The working-platform arrangement, loading requirements and proposed sequence needed to be considered together, with ties and bracing forming integral parts of the design.
Our design response
DH Scaffold Services Ltd developed an access scaffold with a defined tie strategy and bracing layout suited to the proposed arrangement. The engineering assessment addressed the specified loads and their transfer through the scaffold to its supports and restraint points.
Our design package included general arrangement drawings and supporting calculations, setting out the scaffold configuration and relevant loading and stability requirements. Design-related sequencing provisions were included to inform the scaffold contractor’s planning of erection and use during the re-cladding works.
The project demonstrates our approach to façade access design, coordinating working-platform requirements with the structural support and restraint needed for the planned works.

Need a Scaffold Design? Get in touch today by email or phone to discuss your project and required submission information.