
The Old Lodge, Malton
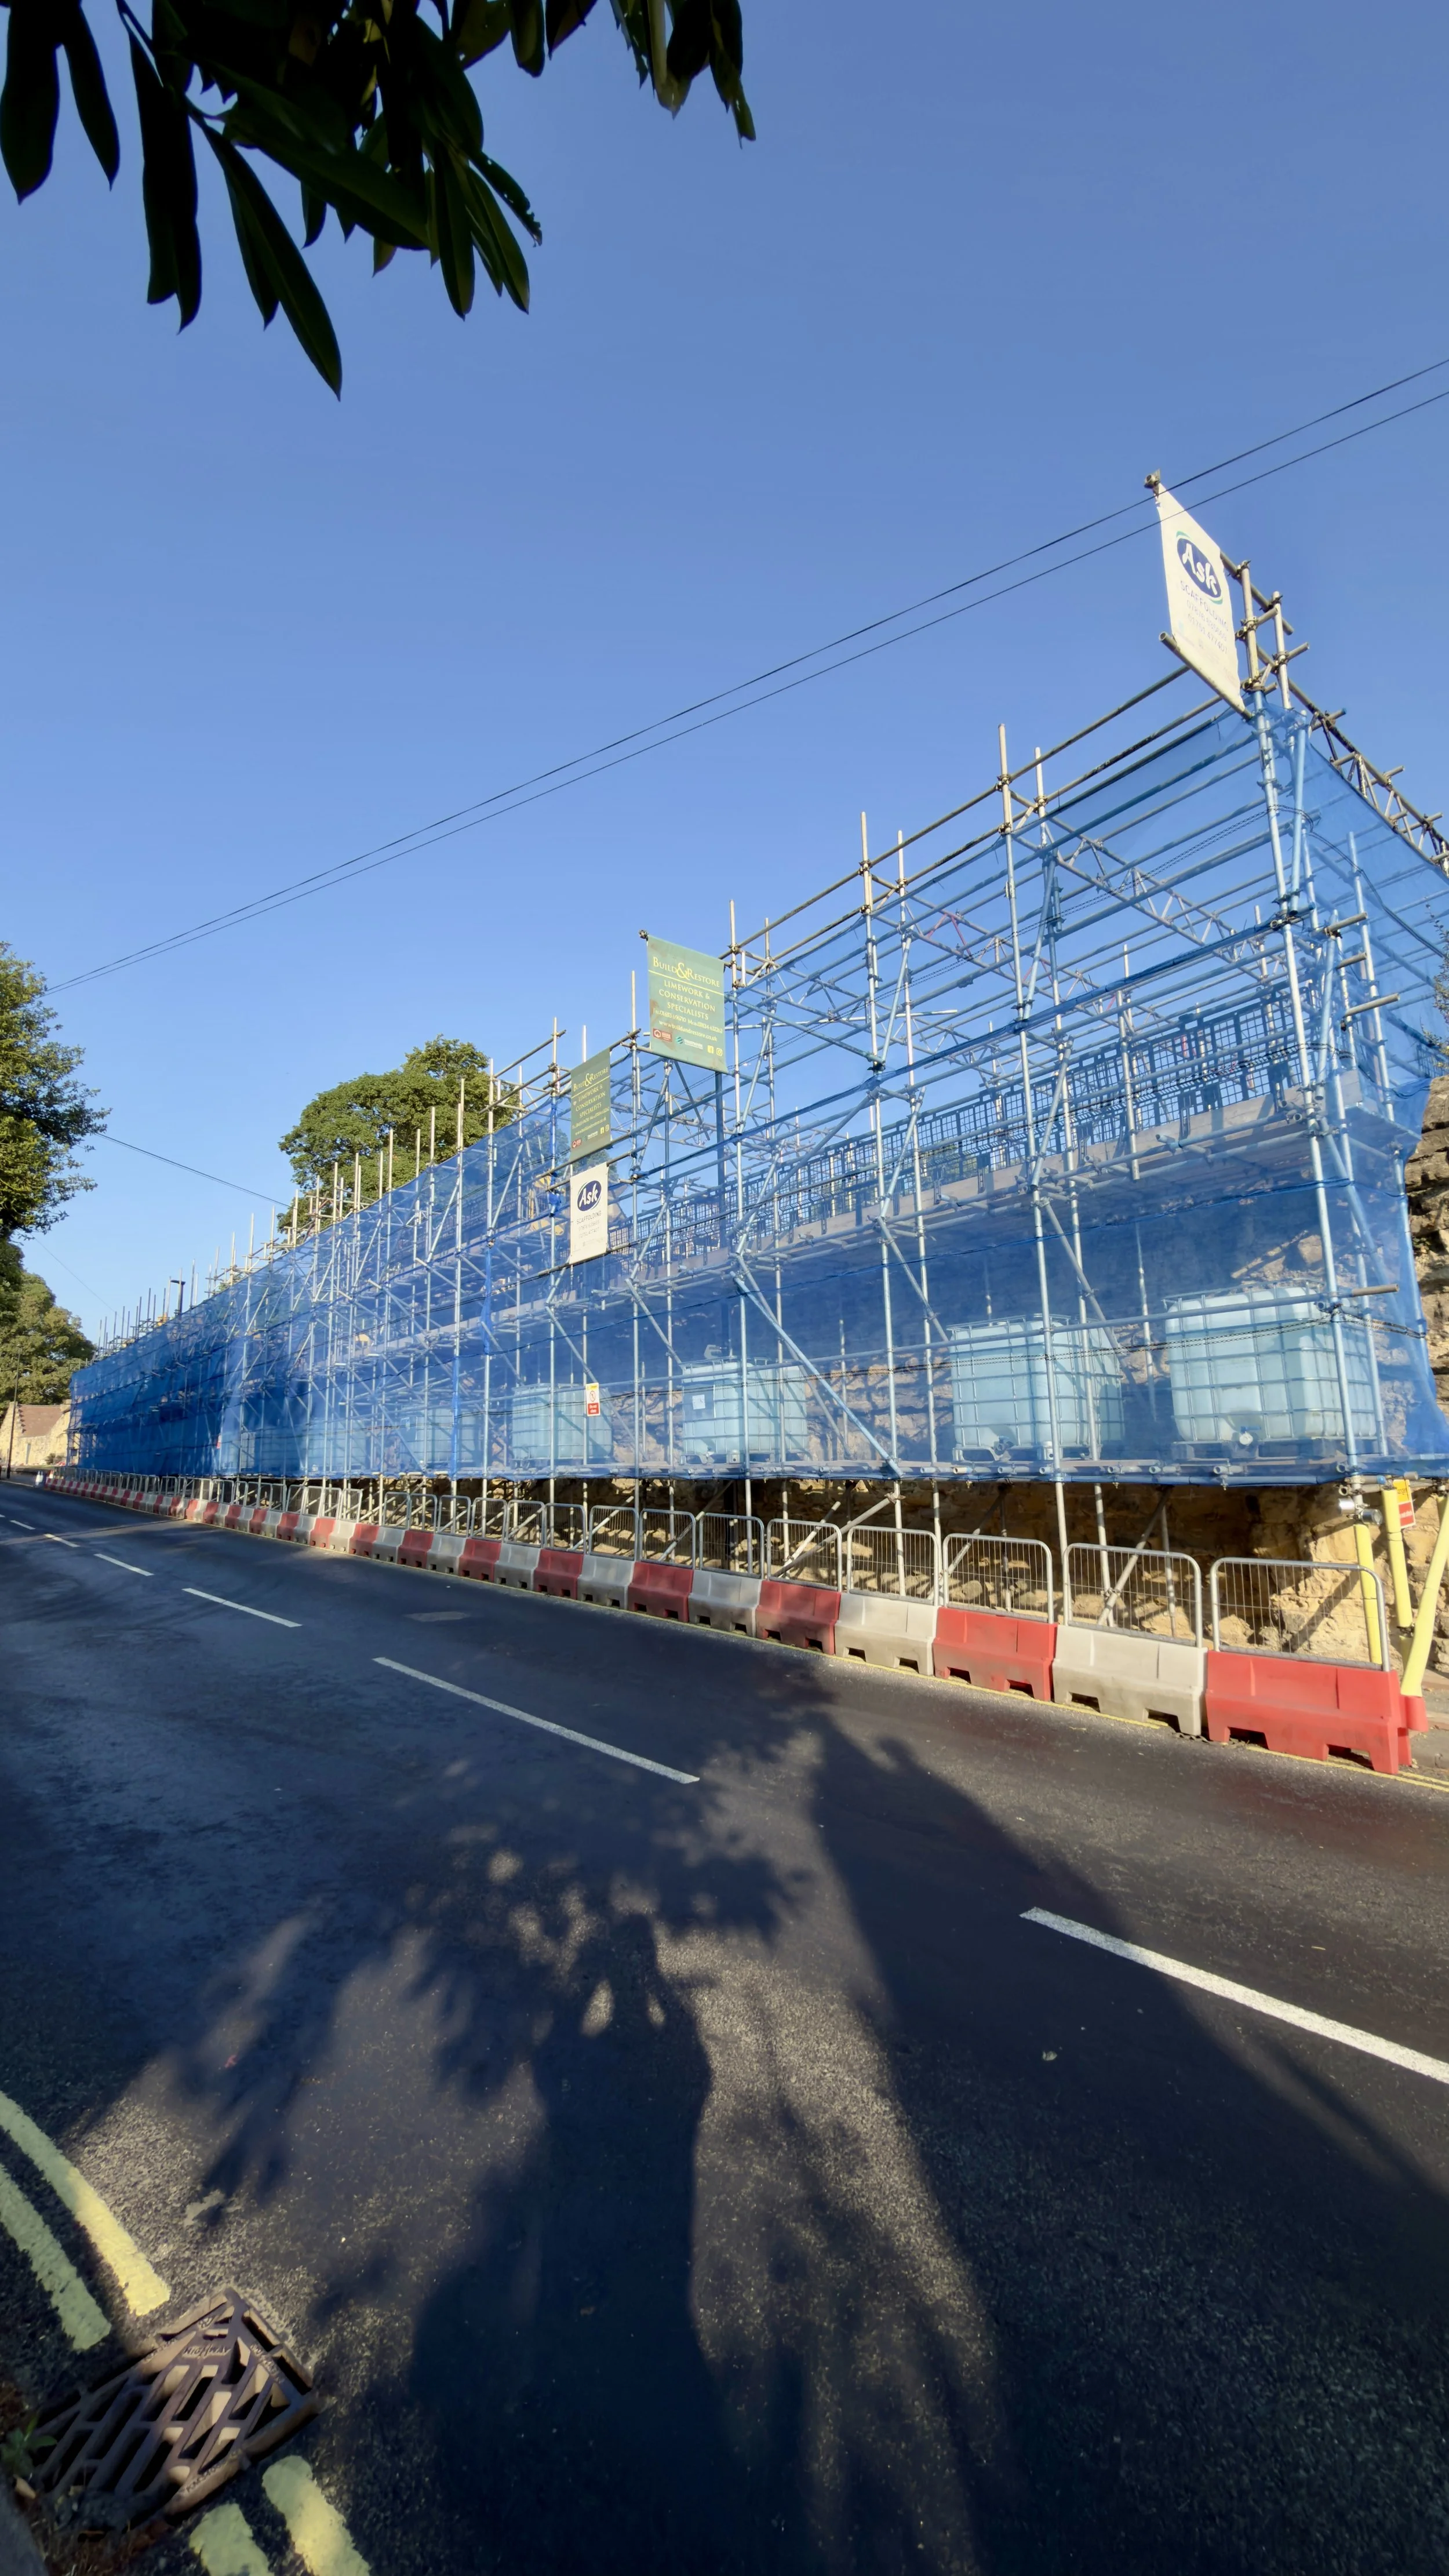
DH Scaffold Services Ltd developed a phased scaffold design to support stonework restoration at The Old Lodge in Malton. The scheme combined heavy-duty access, propping to two stone arches, loading bays, HAKI stair access and support for a portable lifting gantry. When the scope later expanded to include lateral support to the wall, the design and three-dimensional analysis were revised to incorporate the additional prop loads and establish the required kentledge.
The Project Requirement
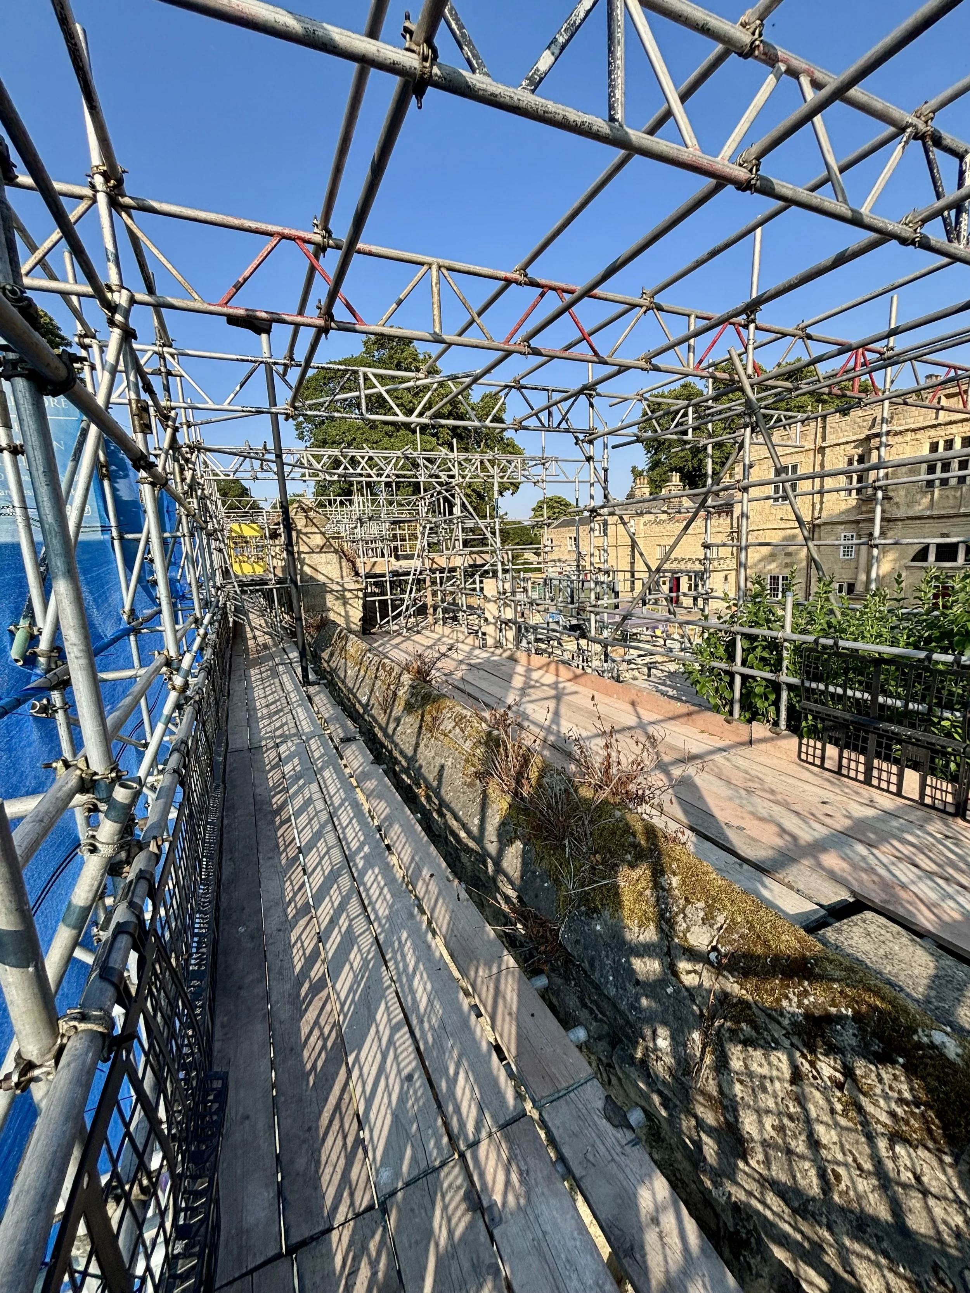
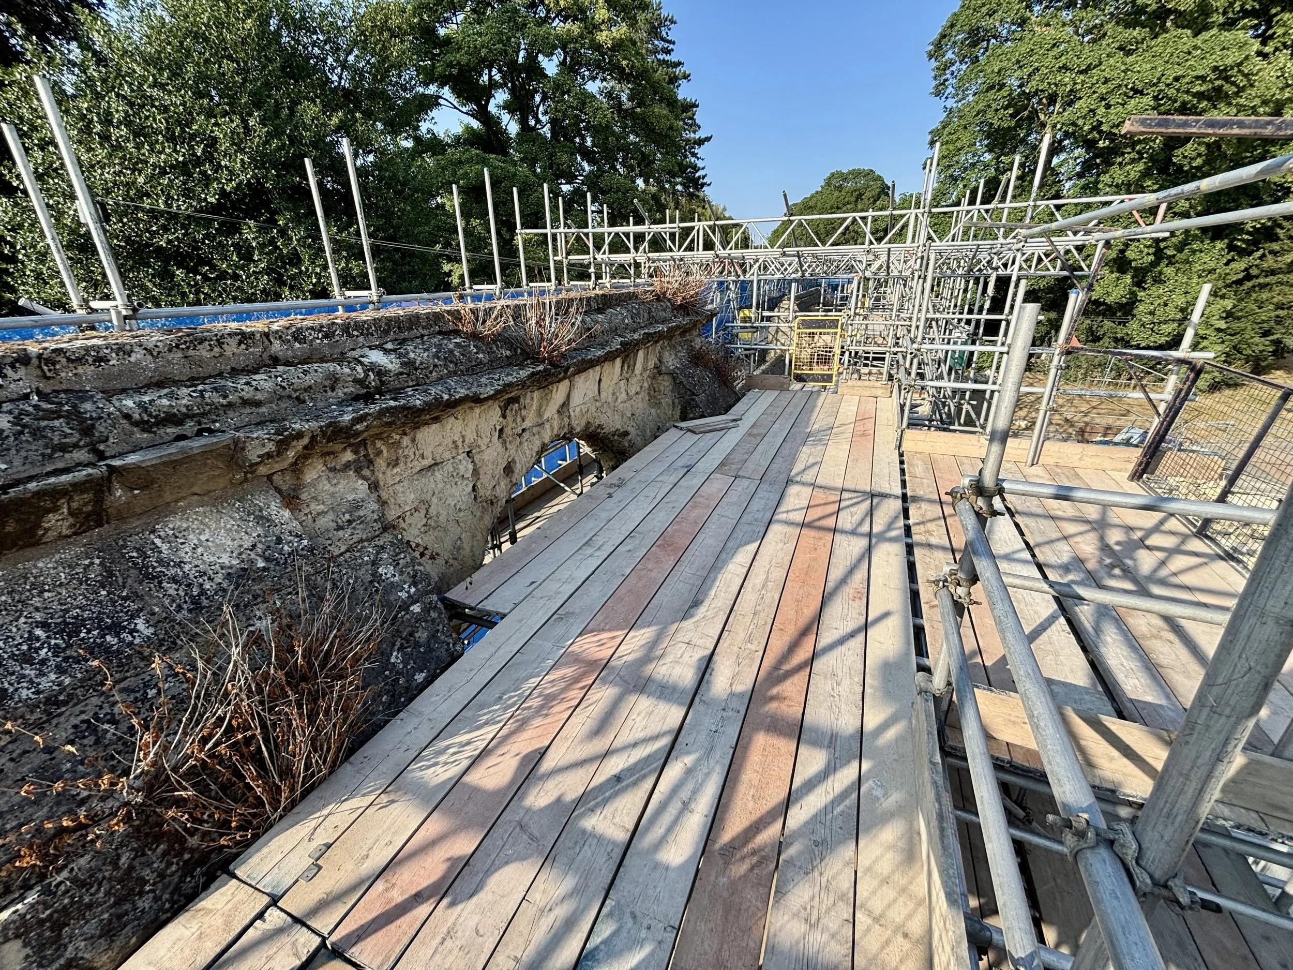
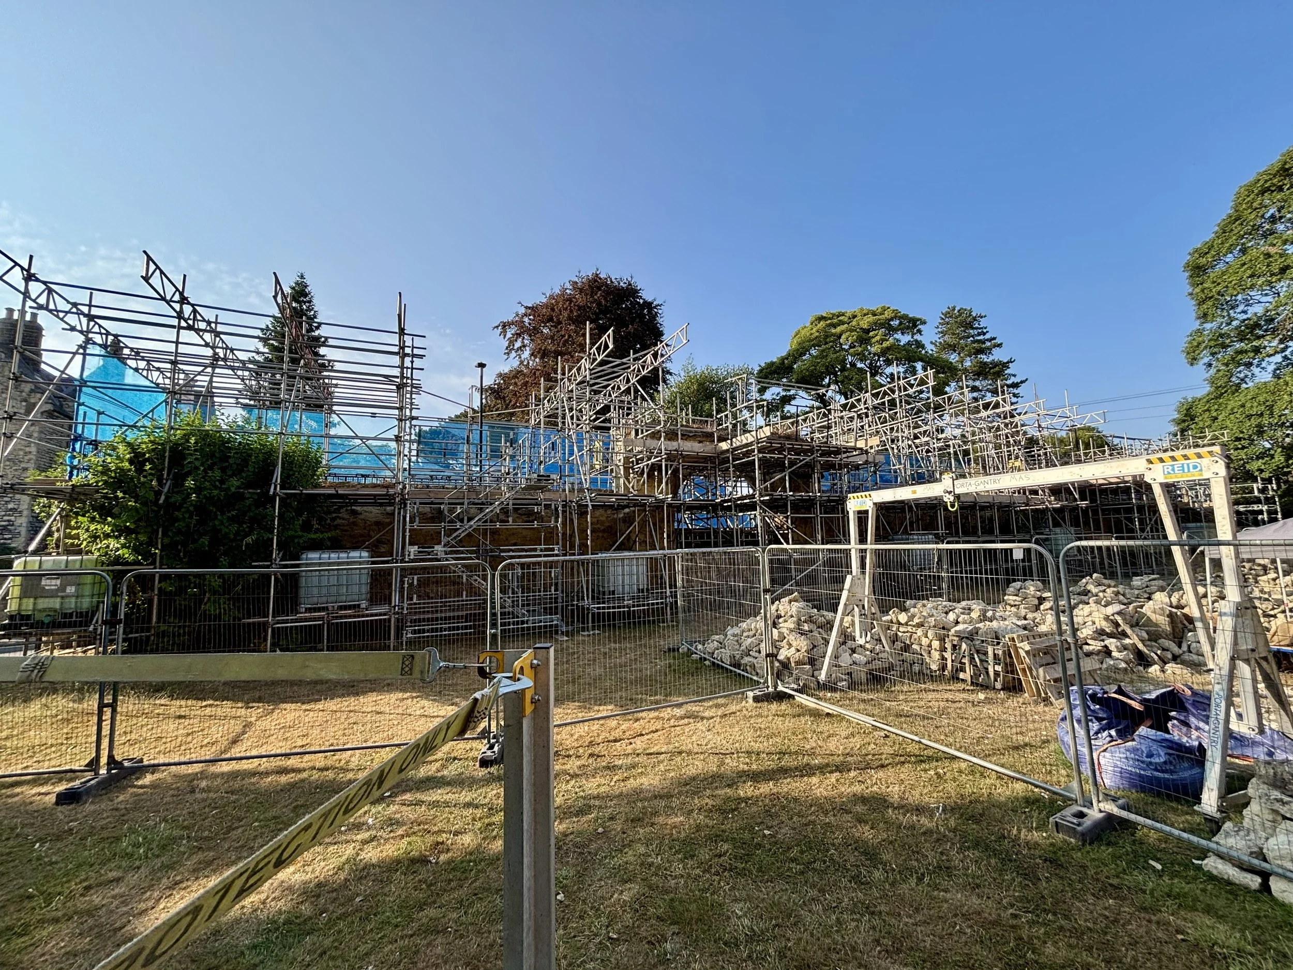
The initial brief was to design propping to support two stone arches during restoration. The works also required loading bays for storing removed stone, HAKI stair towers and boarded access along both faces of the wall. The access scaffold needed to accommodate an overhead portable lifting gantry to assist with removing and reinstating capstones weighing up to 300 kg.
As the project developed, restoration work to the wall itself was added to the scope. The scaffold therefore also needed to provide lateral support to both faces of the wall. This materially changed the loading and required the drawings and structural analysis to be revised.
The Principle Constraints
The design had to resolve several competing structural, access and public-interface requirements:
The scaffold had to remain fully freestanding because there was no suitable opportunity to tie it to the existing structure.
On the pavement side, the available width was approximately 2.1 m and reduced to around 1 m at one end. Existing traffic barriers further restricted the working area.
The stonemason required a 200 mm clear gap between the wall and the inside board, reducing the width available for the scaffold base.
Providing conventional external buttresses on the pavement side would have required closure of a traffic lane, which the project team sought to avoid.
Debris netting was required along the road-facing elevation to protect the public interface. The netting increased the wind actions on a freestanding structure with limited space for buttressing.
No suitable record drawings were available, so the relevant geometry and restrictions had to be measured during the site survey.
Our Design Approach
DH Scaffold Services Ltd carried out a detailed site survey and recorded the dimensions, restrictions and interfaces required to develop the design. The scaffold was then divided into three phases to match the proposed restoration sequence and show clearly how the arrangement changed as the work progressed.
To address stability on the restricted pavement side, the design incorporated a narrow outer frame in front of the main access scaffold. Overhead ladder beams connected the arrangement to the scaffold on the inner side of the wall, where more space was available for buttressing. This maintained the required working gap and allowed the portable lifting gantry to travel along the scaffold without obstruction.
A three-dimensional structural model was used to assess the wind actions on the netted freestanding scaffold and establish the kentledge required for stability. When the scaffold was later revised to provide facade support, the load at each prop position was calculated and added to the model. The revised arrangement was reanalysed to confirm where the existing kentledge remained adequate and where additional kentledge was required.
Coordination and Deliverables
The design was developed in consultation with the scaffold contractor, stonemason, structural engineer and main contractor so that the access, lifting and restoration requirements were reflected in each phase.
Measured site survey and record of the relevant site restrictions
Preliminary layouts to support the main contractor's submission to Historic England
Phased working drawings covering three stages of the scaffold arrangement
Structural calculations and three-dimensional analysis of wind stability and kentledge
Revised drawings and analysis incorporating the later facade-support requirements
Ongoing coordination as the project scope developed
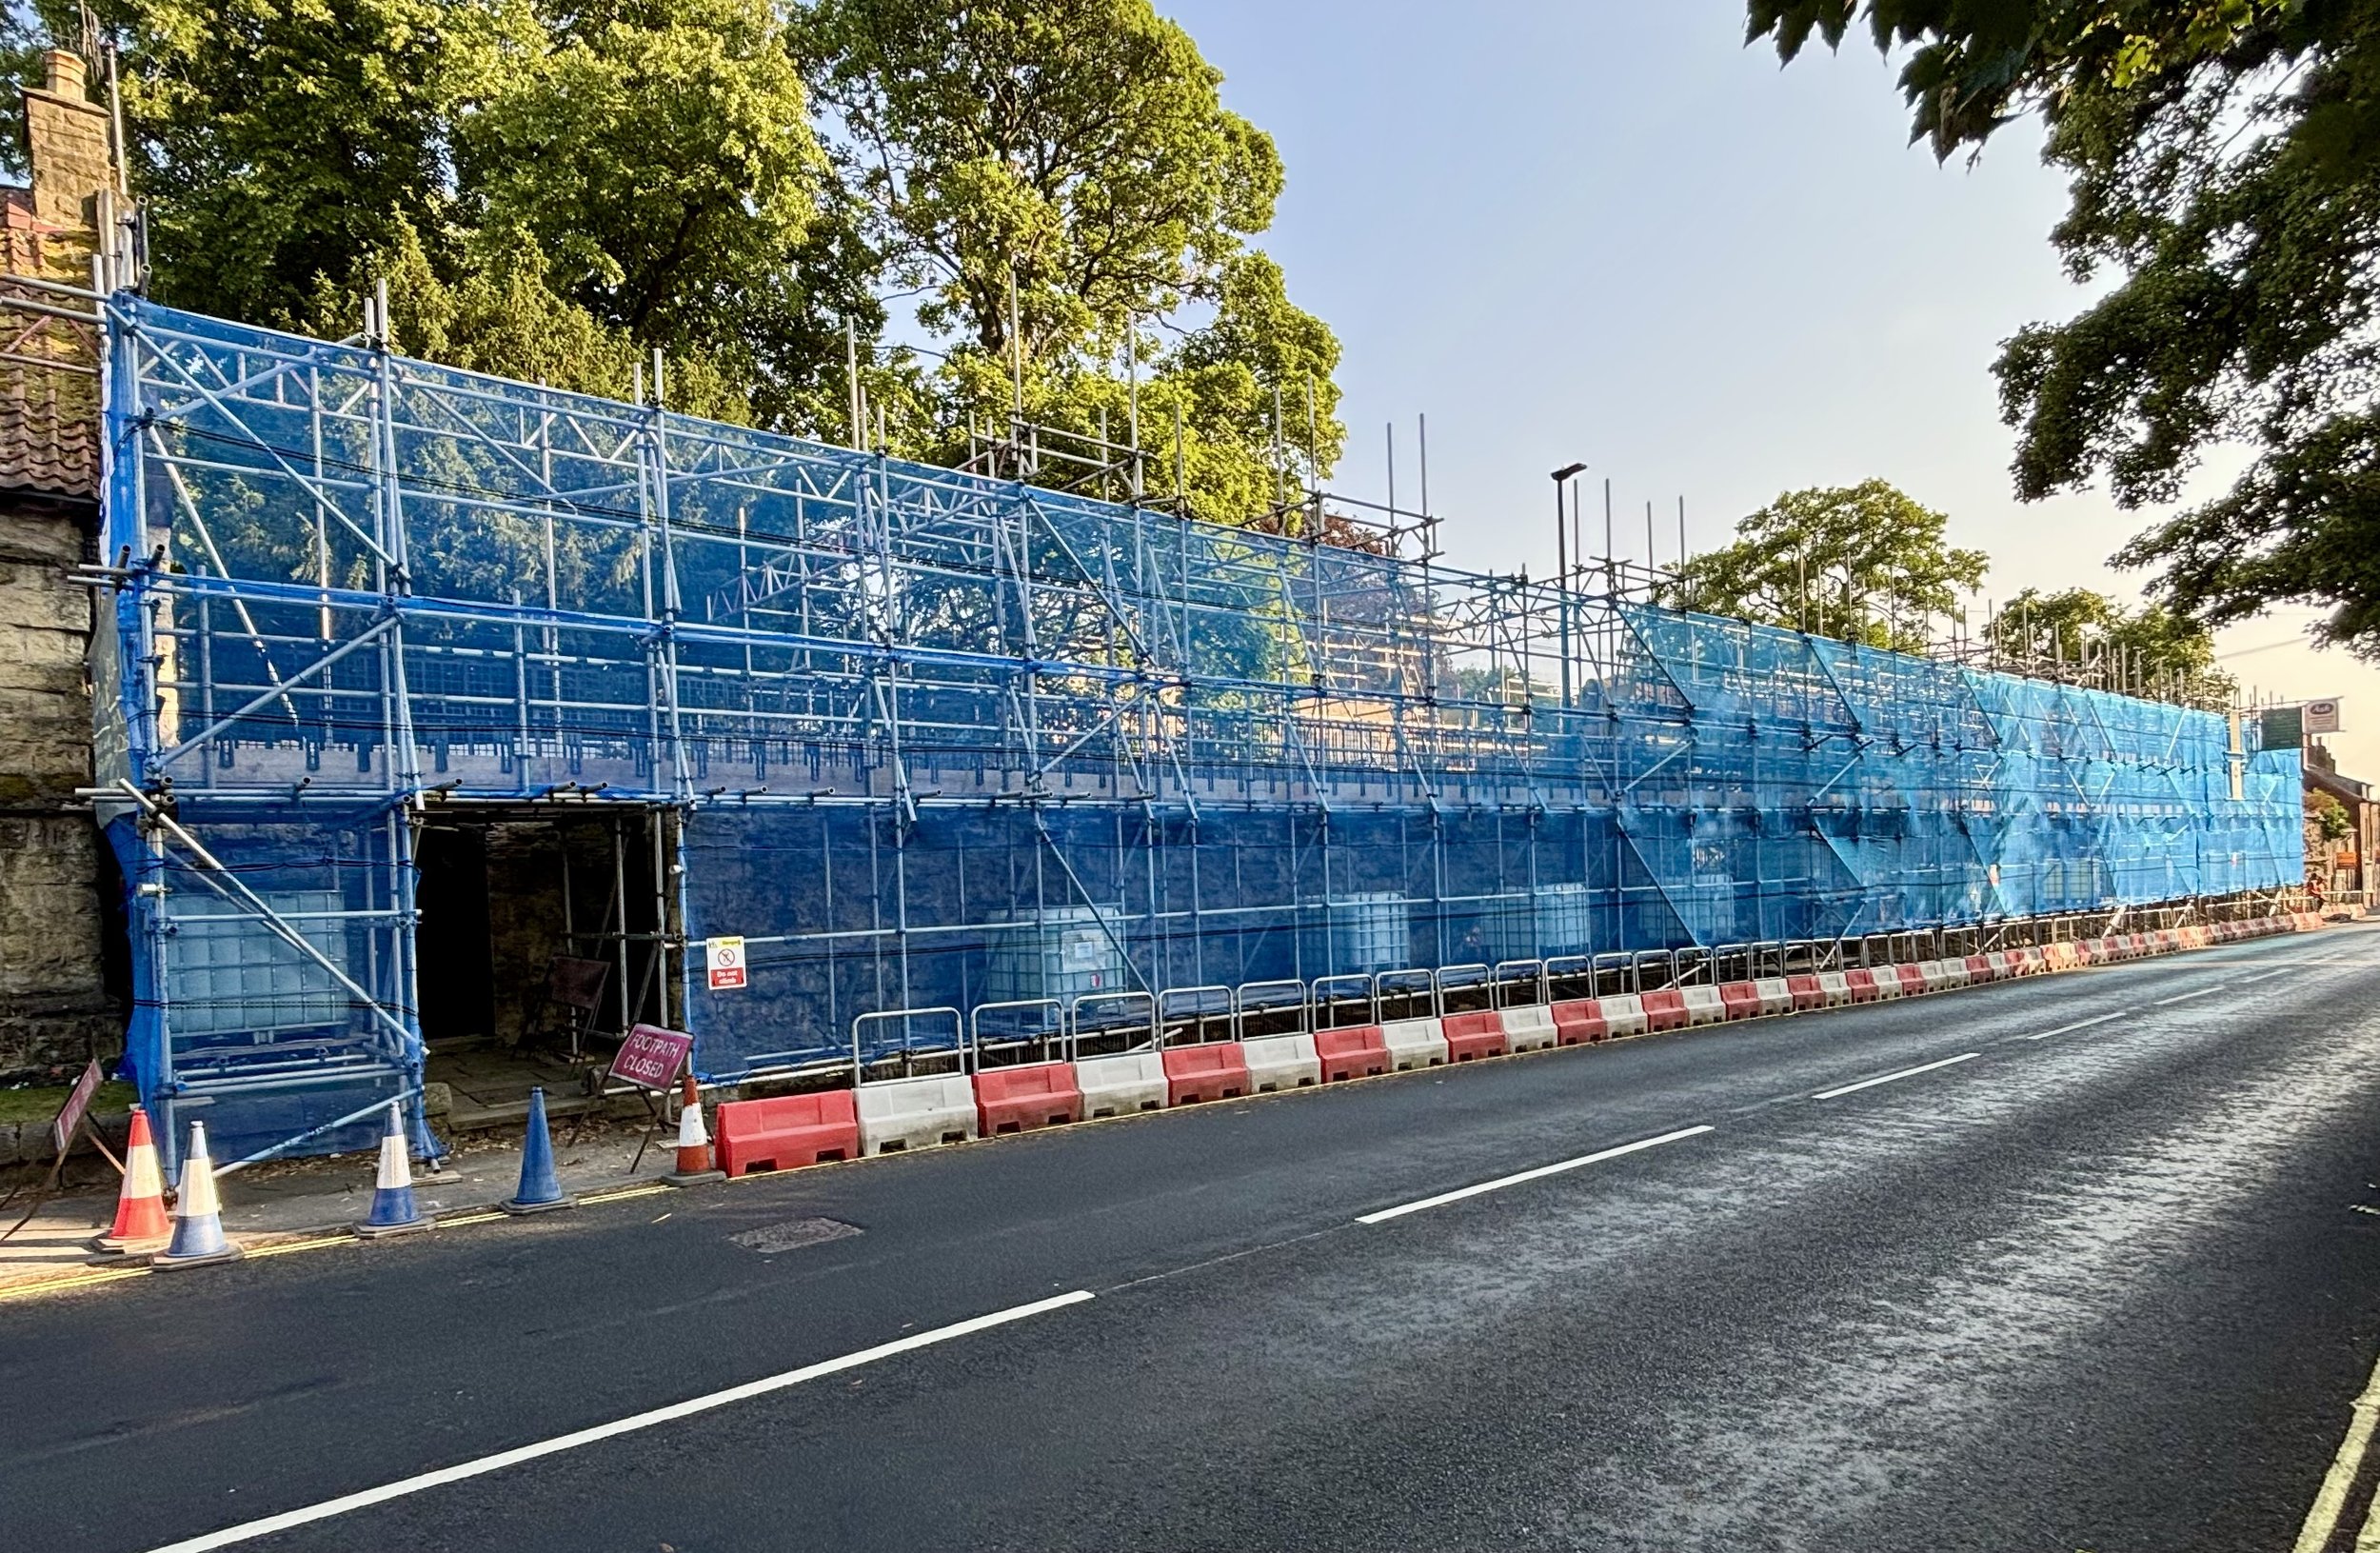
The three-phase design aligned the scaffold arrangement with the planned restoration sequence and made the build requirements clear at each stage. Preliminary drawings supported the main contractor's submission to Historic England. As the scope evolved, the revised drawings and calculations incorporated the facade-support loads and identified where additional kentledge was required, while retaining the original access and lifting requirements.