
St Catherine of Sienna Church
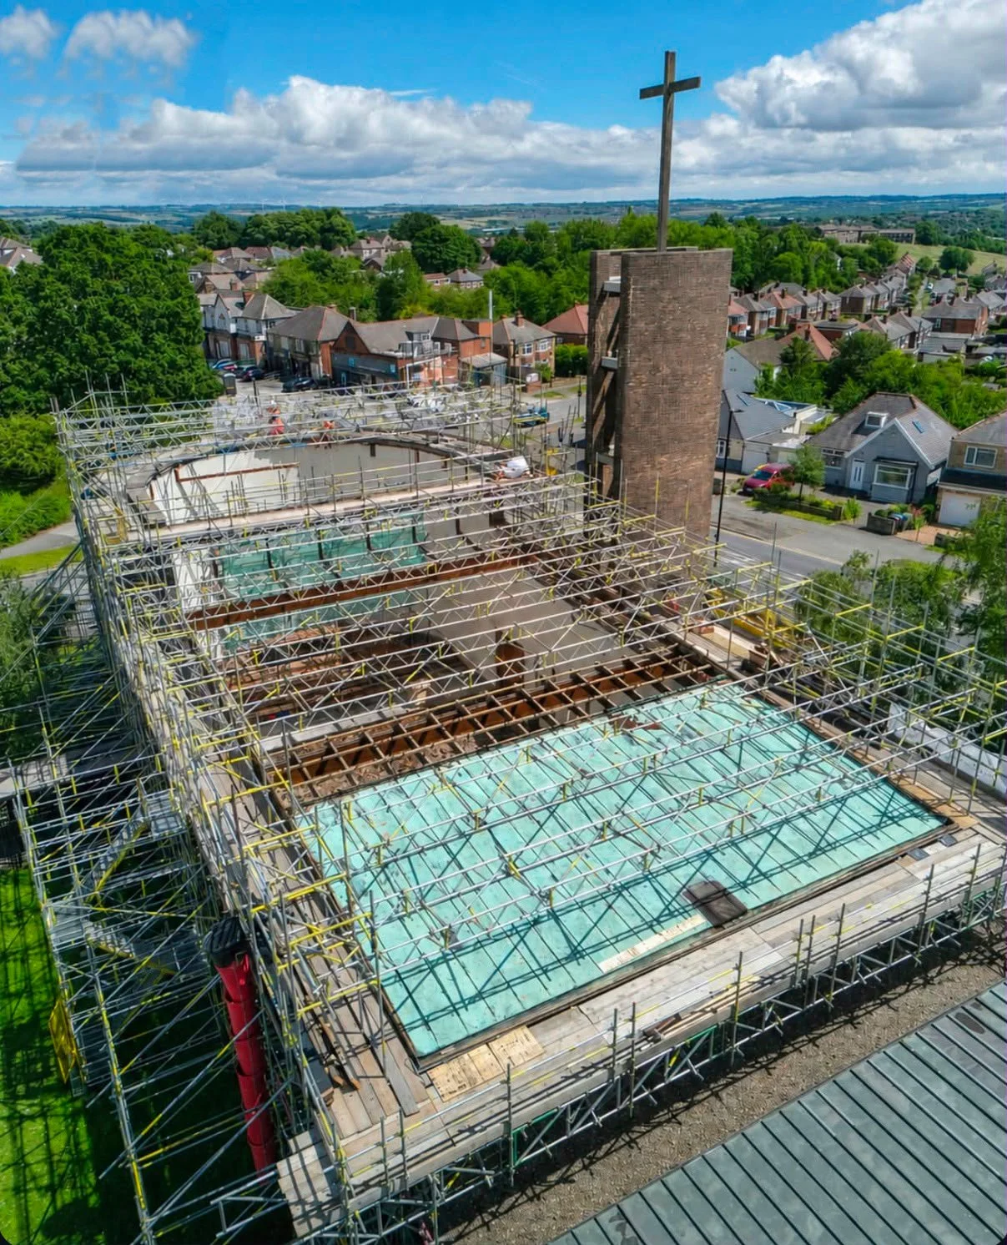
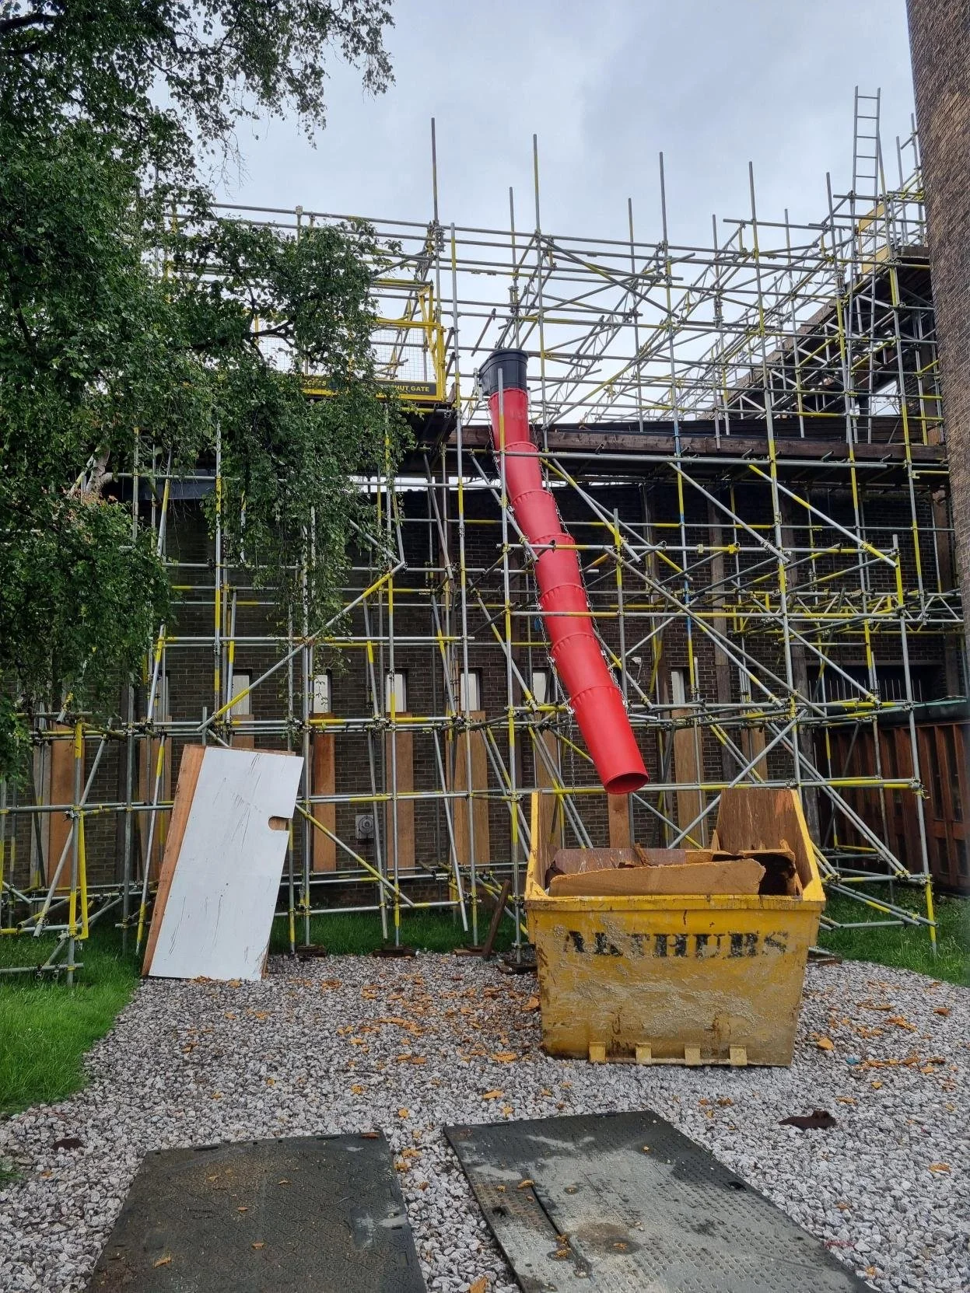
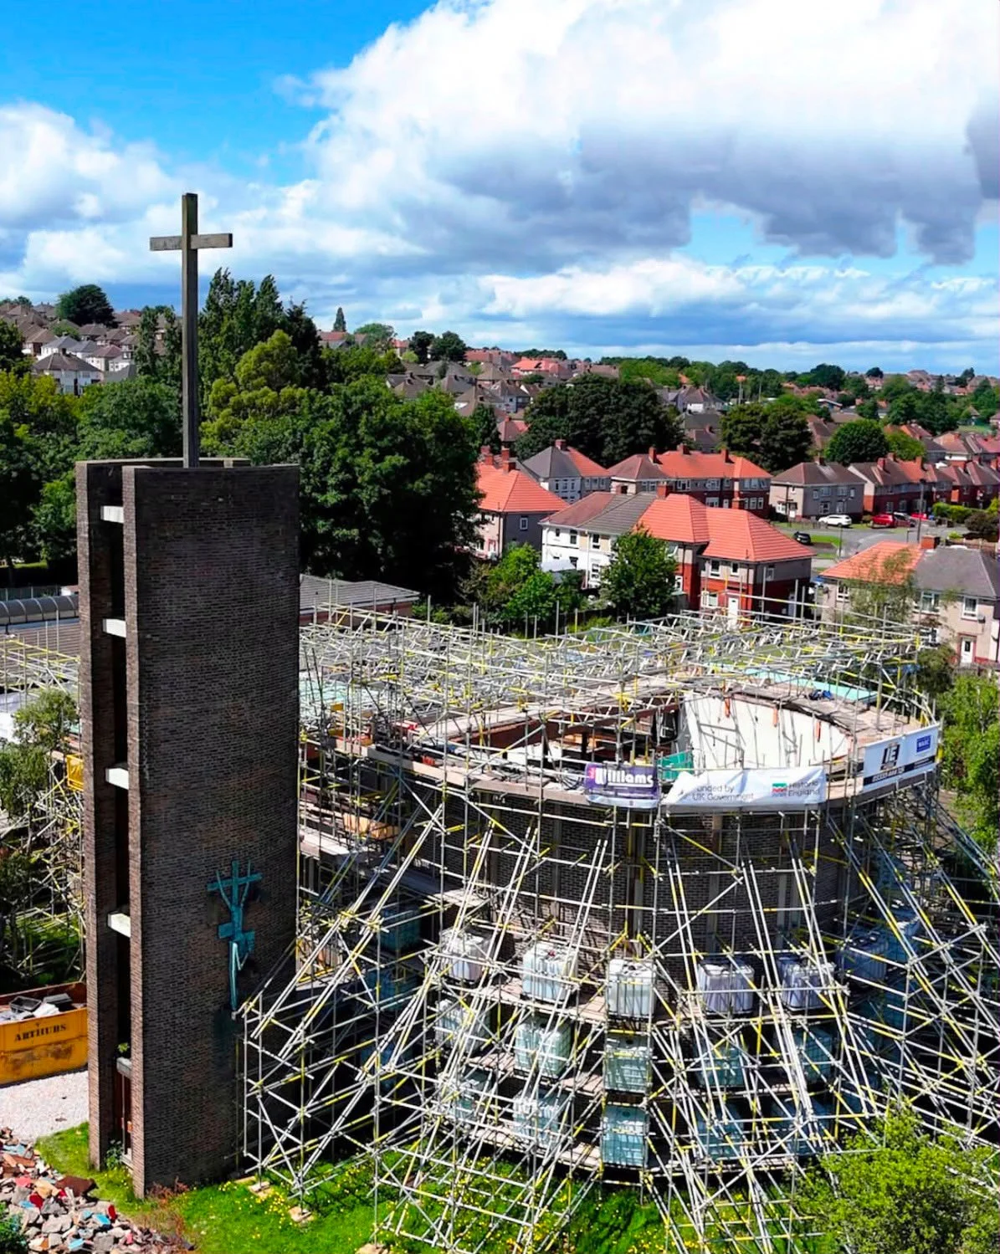
DH Scaffold Services Ltd developed the scaffold design for temporary facade support and access around St Catherine of Siena Church in Sheffield. The scheme responded to the building's distinctive geometry with a shore rising to approximately 10 m around the semi-circular sanctuary end, two 14 m access bridges spanning the roof and a later requirement for roof-spanning beams at every frame to accommodate fall restraint.
The Project Requirement
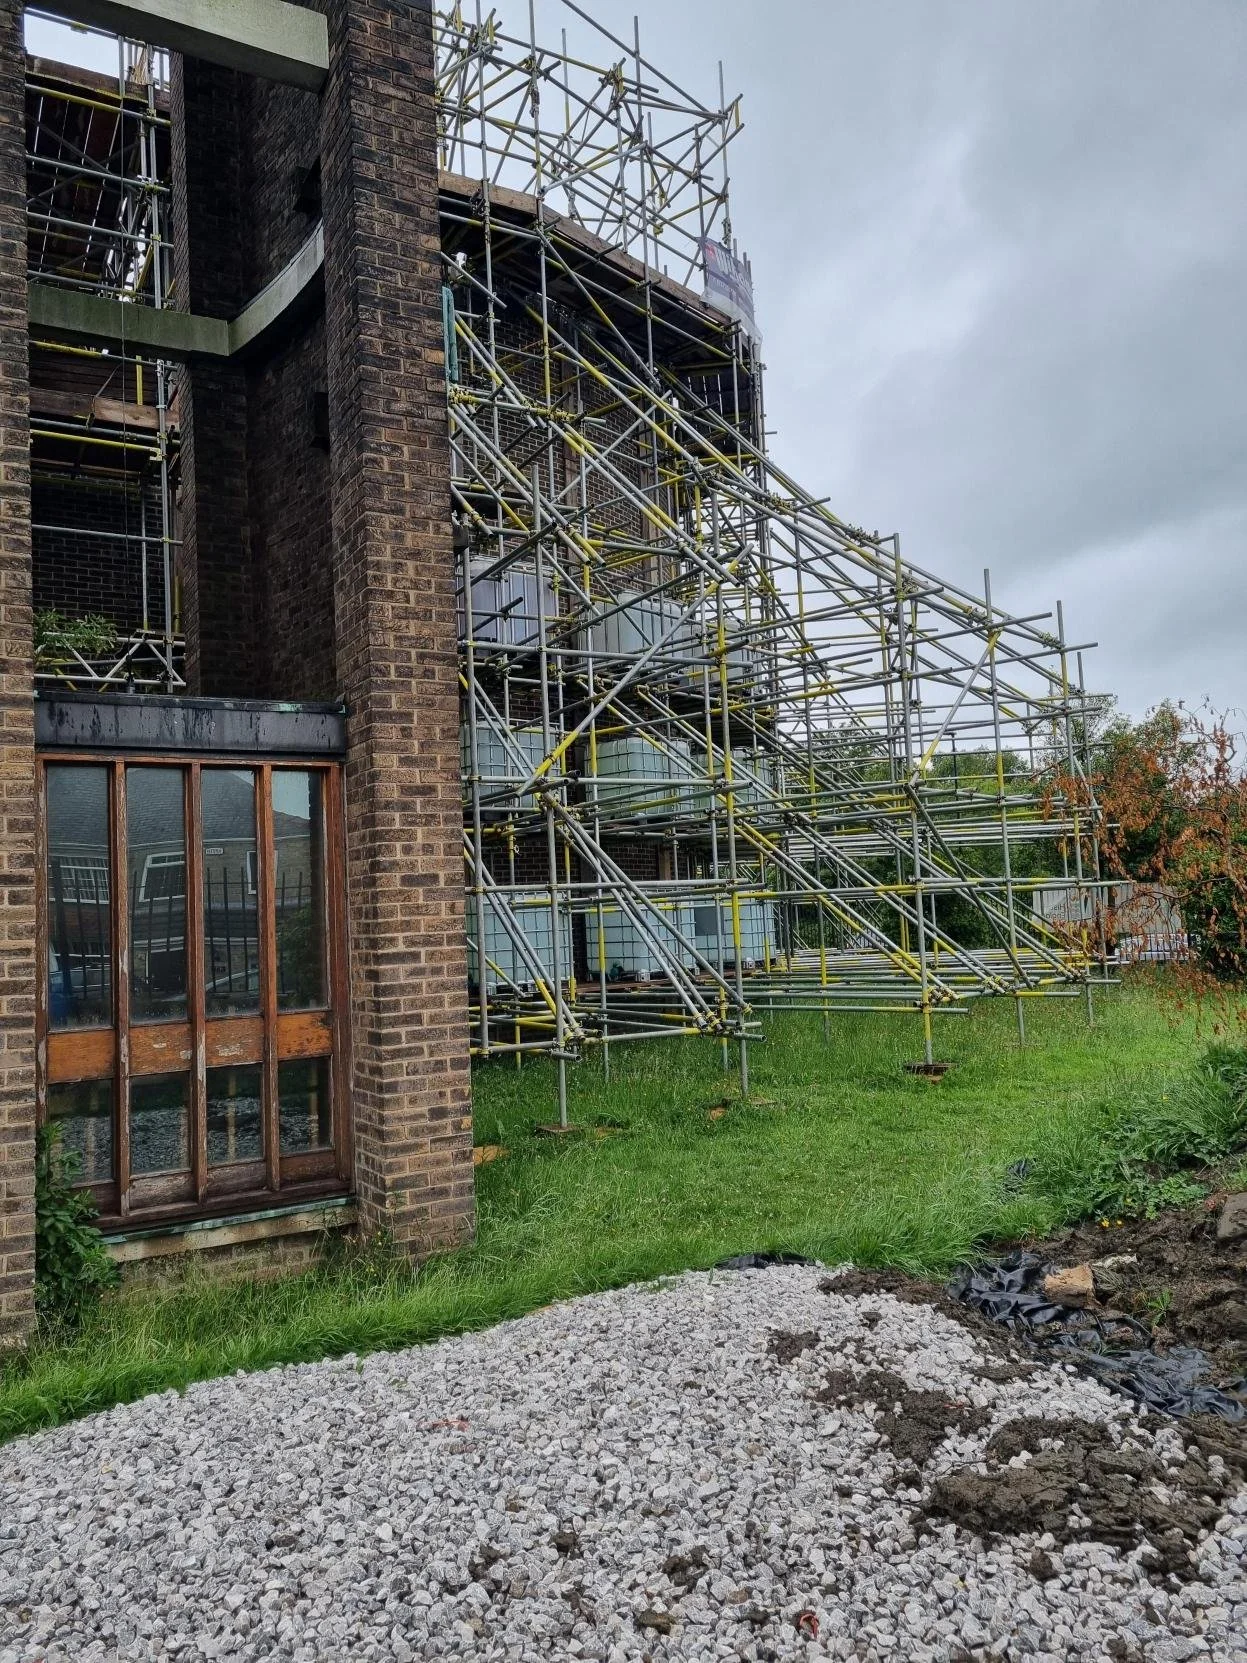
The original brief called for an external facade-shoring scaffold around the complete building. The arrangement had to follow the church's rectangular elevations and continue around the semi-circular sanctuary, where the shore reached approximately 10 m high. It also had to provide practical access across the roof by means of two bridges, each spanning approximately 14 m.
The scope later expanded to include an overhead beam at every scaffold frame, spanning across the roof to accommodate the project's fall-restraint requirement. The additions had to be incorporated into the working design without losing the geometry, access and stability requirements already established for the facade shore.
The Principle Constraints
The design had to reconcile the church's unusual form with restricted foundation locations and substantial temporary loads:
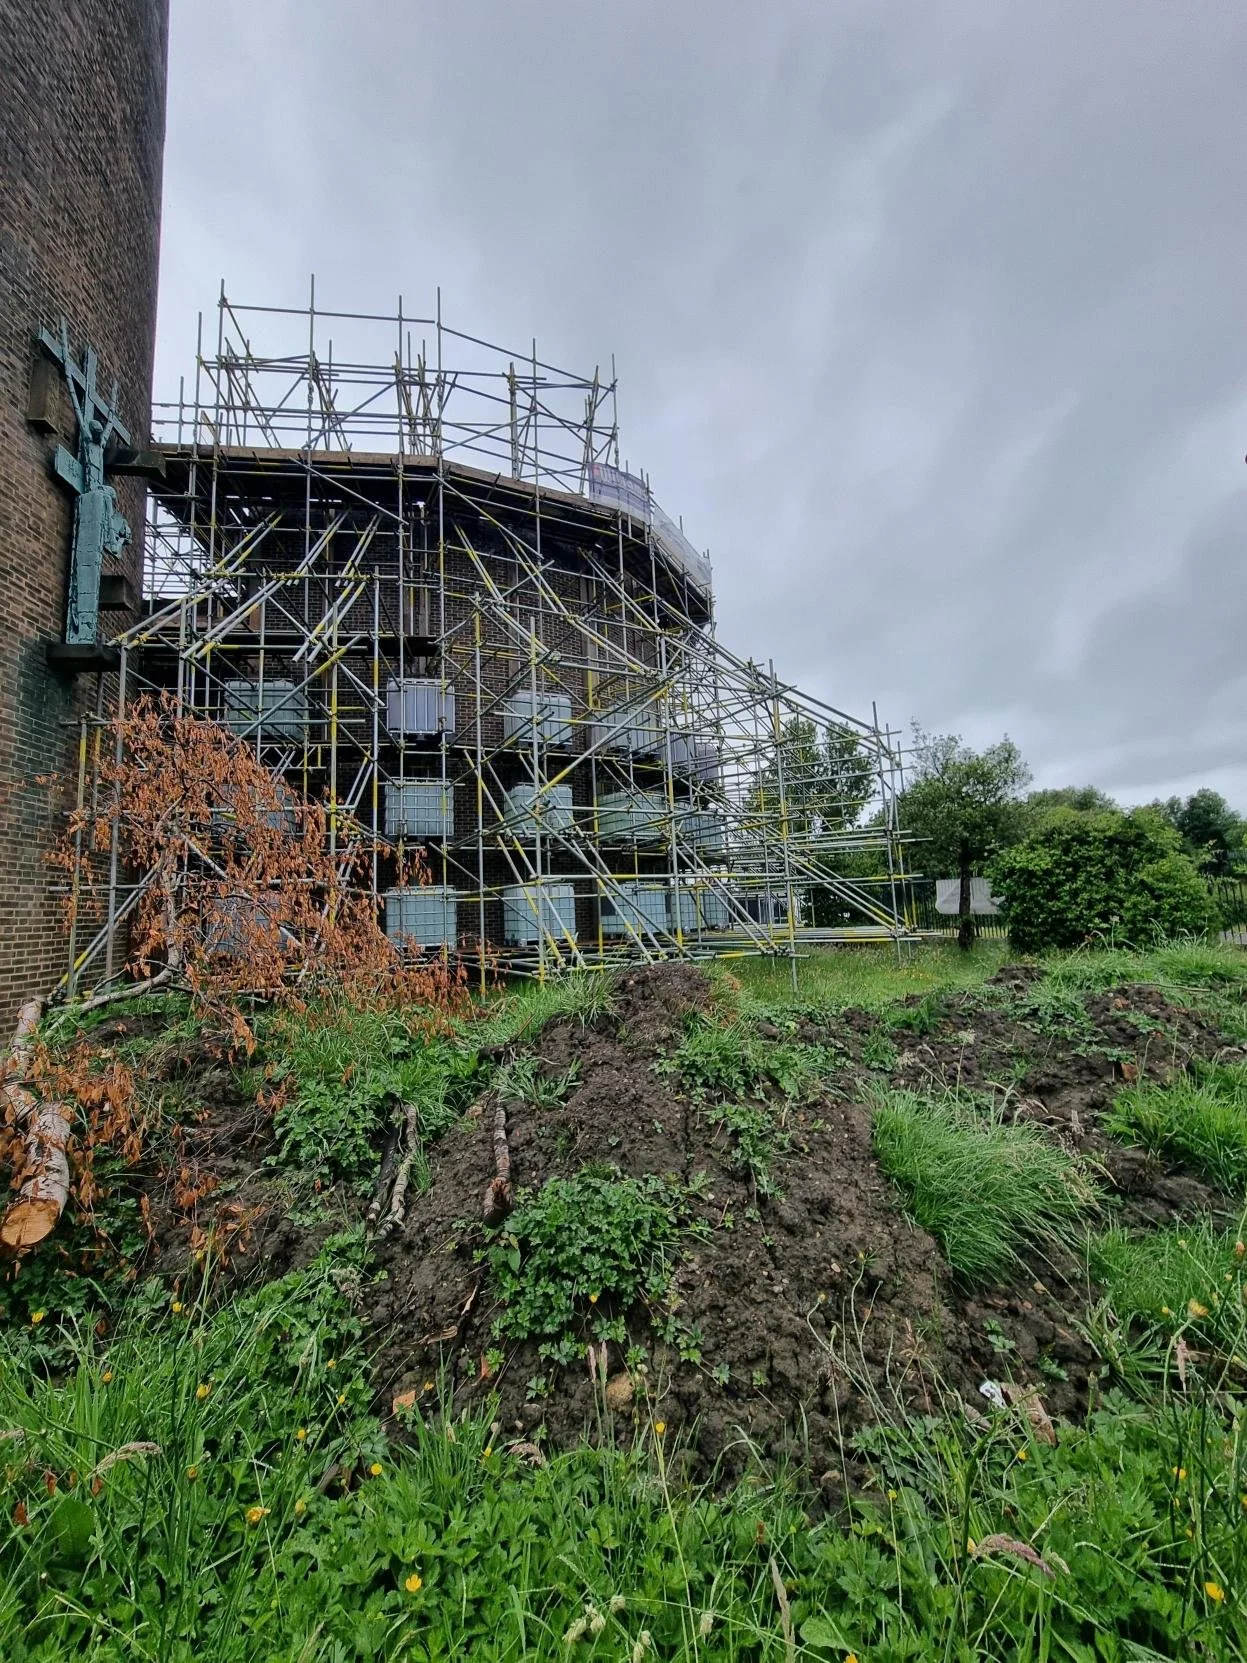
The semi-circular sanctuary prevented the use of one continuous straight scaffold arrangement and required the shoring geometry to change around the curve.
Mature trees around the church restricted where buttresses and foundations could be positioned.
The available ground-bearing capacity limited the pressure that could be applied beneath standards and buttresses.
The two 14 m access bridges and the later roof-spanning beams introduced long clear spans that had to be coordinated with the main scaffold arrangement.
Wind actions and the loads transferred through the facade shore had to be coordinated with the project's structural engineer and reflected consistently in the analysis.
Our Design Approach
DH Scaffold Services Ltd carried out a detailed site survey to record the building geometry, tree positions, available foundation areas and other restrictions affecting the scaffold. The measured information was then coordinated with the available drawings of the church and grounds to develop the working layout.
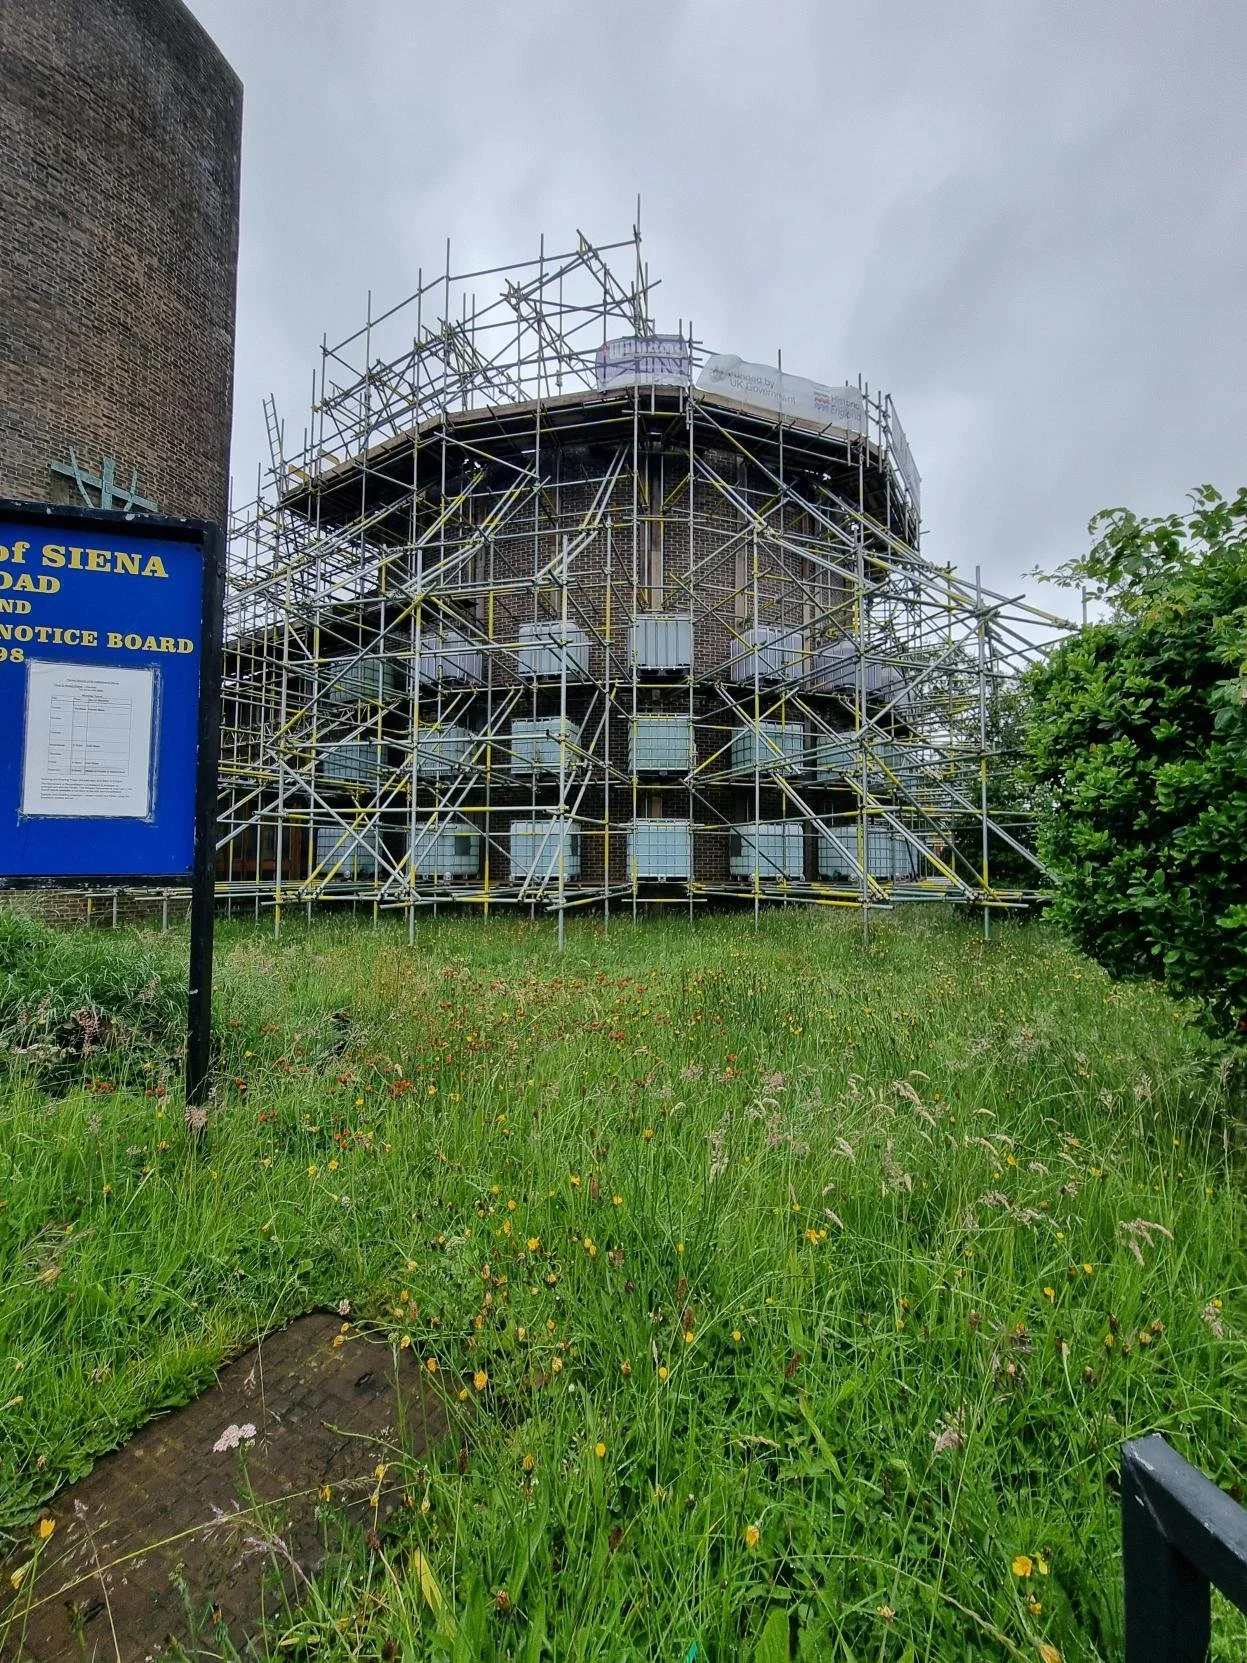
Around the semi-circular sanctuary, the scaffold was stepped around the curve rather than forced into a single straight grid. The buttresses were arranged locally square to each scaffold run, radiating around the building in a clock-face pattern. This produced a clearer structural arrangement while allowing the foundations to be positioned around the existing trees.
The calculated base reactions varied around the scheme, so a single foundation detail would not have been appropriate. DH produced several sole-pad arrangements: single scaffold-board sole pads were used where reactions were lower, while crossed timber sleepers were specified where a larger bearing area was required. Each detail was selected so the calculated ground pressure remained within the bearing value adopted for the design.
DH Scaffold Services Ltd coordinated with the structural engineer to establish the wind actions and facade-support loads used in the analysis. As the brief developed, the two access bridges and the later beam arrangement were incorporated into revised drawings and calculations so that the complete temporary works system could be assessed as one coordinated scheme.
Coordination and Deliverables
The design developed through discussion with the scaffold contractor and structural engineer. This allowed erection practicalities, the prescribed shore loads, wind actions, access needs and later fall-restraint requirement to be coordinated as the scope changed.
Measured site survey and record of the relevant geometry and site restrictions
Working scaffold layouts around the complete church
Shoring and radiating-buttress details for the semi-circular sanctuary end
Design details for two approximately 14 m roof-spanning access bridges
Alternative sole-pad details to suit the calculated base reactions and design bearing pressure
Structural calculations covering wind, facade-support loads, stability and kentledge requirements
Revised drawings and calculations incorporating beams at every frame for the later fall-restraint requirement
Ongoing design coordination with the scaffold contractor and structural engineer
Project Outcome
The issued design brought the full-building facade shore, curved sanctuary arrangement, roof bridges, foundation details and later beam additions into one buildable scheme. The scaffold was erected to a high standard and reflected the working design, including the specified kentledge quantities and positions. This provided the temporary facade support and access required for the works while responding to the building geometry, surrounding trees and ground-bearing restrictions. The client reported being very satisfied with the design.