
Boundary Rd, Newbury
Access Scaffold for a Residential Development
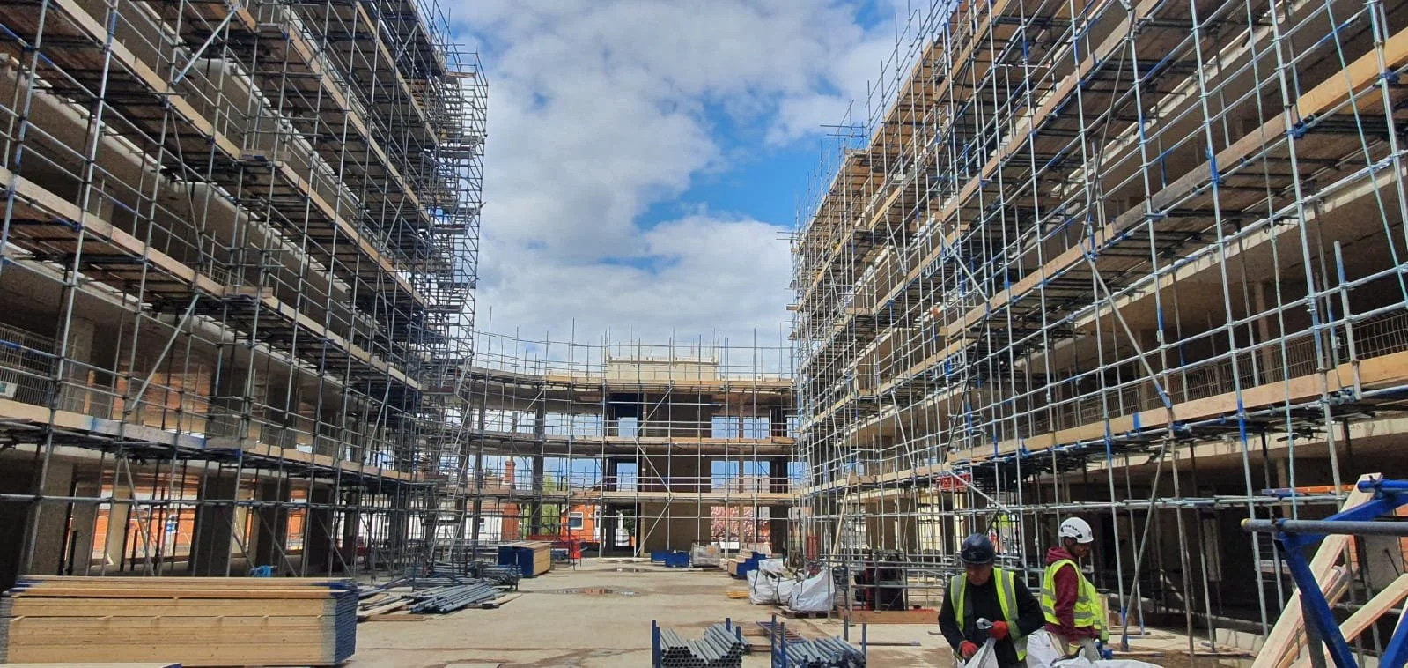
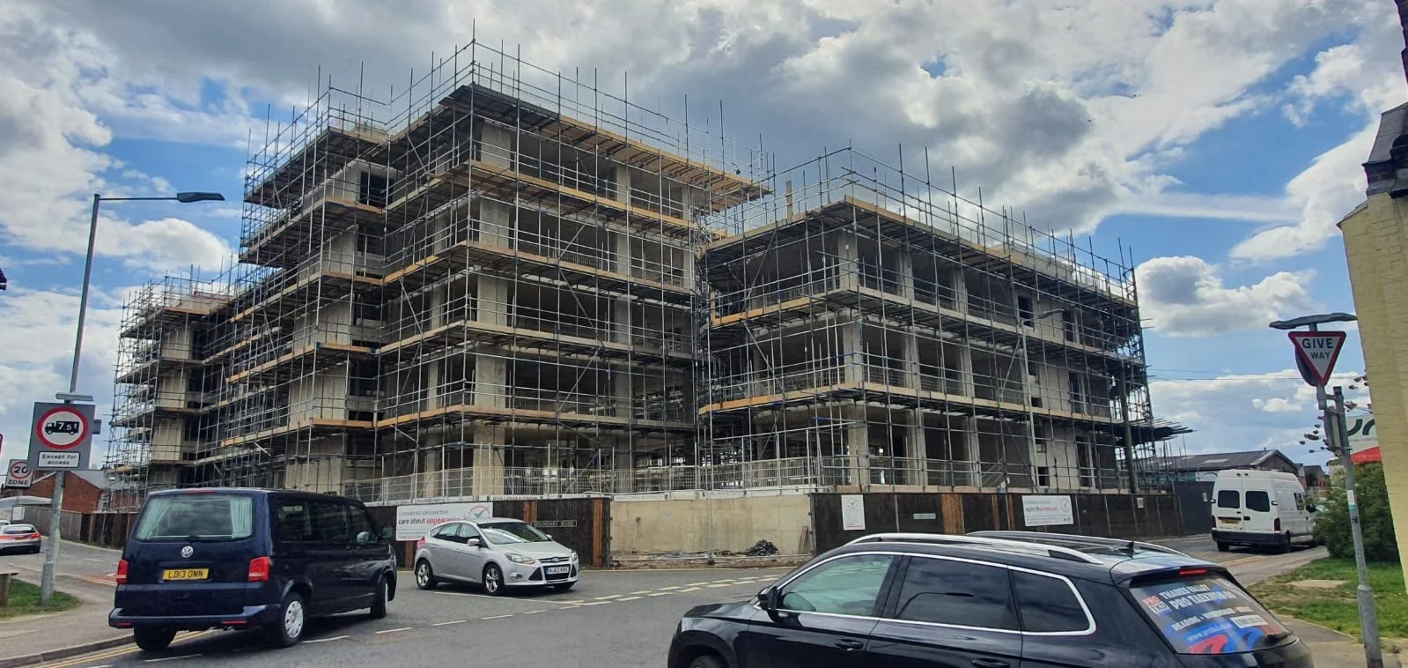
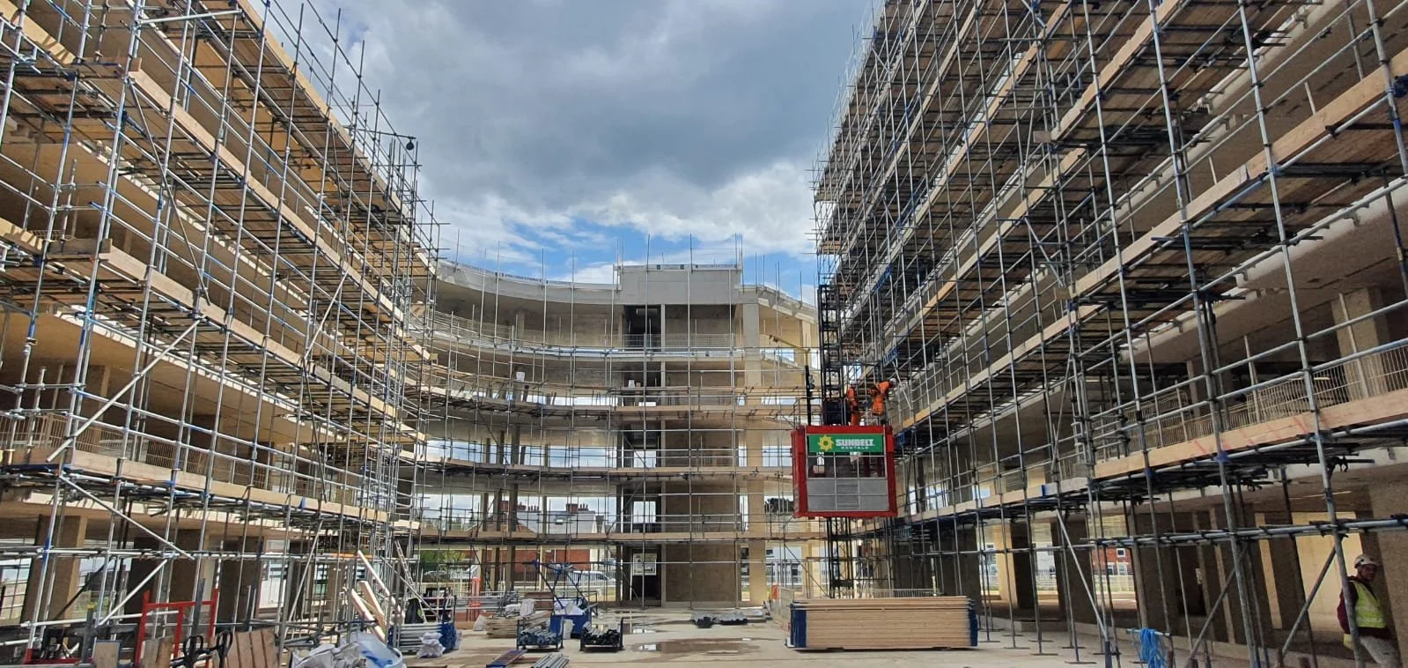
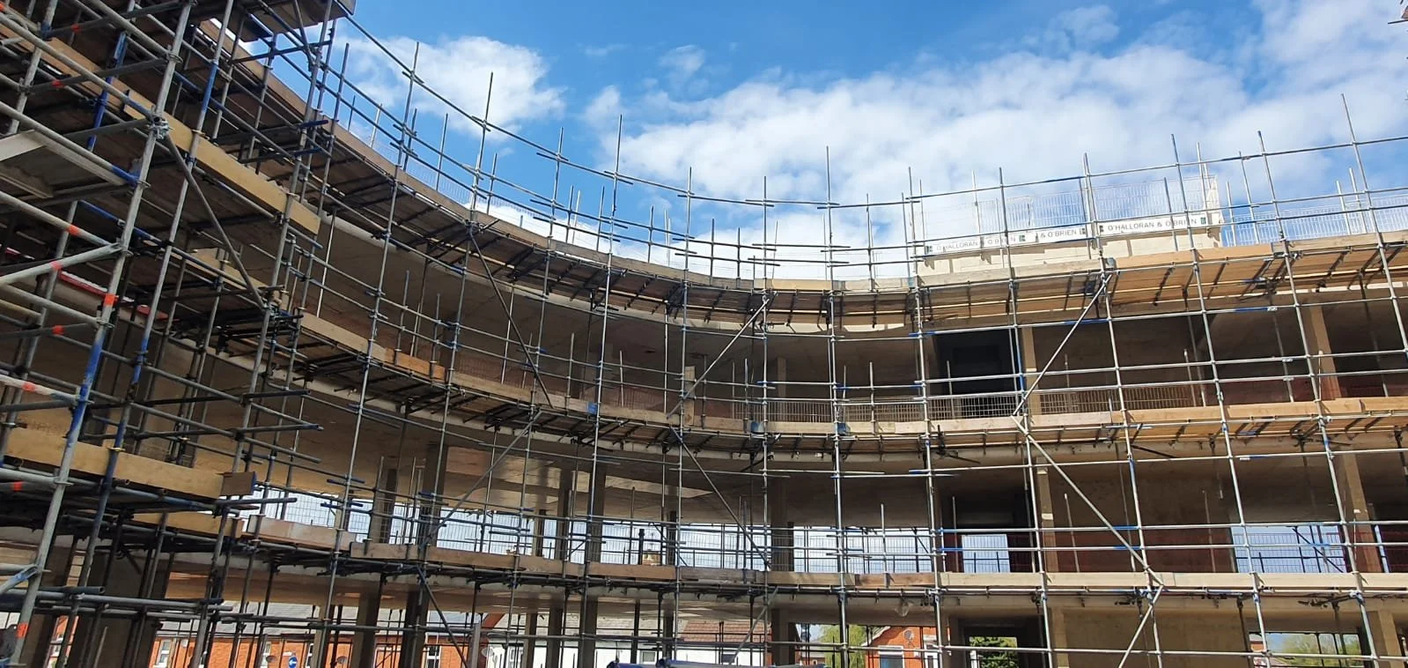
DH Scaffold Services Ltd was appointed to design an access scaffold for a new residential development at Boundary Road. The scaffold lifts were arranged to correspond with the building’s floor levels, providing access for the construction works.
The challenge
One elevation extended over an electrical substation and was also close to a live railway line. These interfaces introduced additional constraints that needed to be considered alongside the access requirements of the development.
The project therefore required careful consideration of the scaffold arrangement in this location and included a Category III design check.
Our design response
DH Scaffold Services Ltd developed the access scaffold design around the building’s floor levels and the constraints of the affected elevation. The arrangement needed to accommodate access to the development while accounting for the electrical substation below and the neighbouring live railway.
The design was subject to a Category III check as part of the project’s checking requirements.



Need a Scaffold Design? Get in touch today by email or phone to discuss your project and required submission information.